Skip main navigation
Sold for $999,950
  • $999,950

    6501 River Vista Drive S, Wilmington, NC 28412

    4beds
    2,716sqft
    Single Family Residence
    Built in 2004
    0.77 Acres Lot
    $996,400 Zestimate®
    $368/sqft
    $3,900 Estimated rent

    Home value

    $996,400

    $927,000 - $1.08M

    $3,900/mo

    Zestimate® history
    Loading
    Loading...

    Owner options

    List your home for rent

    $3,900/mo

    Rent Zestimate®

    Find your next renter with Zillow Rental Manager. Plus, with online applications, you can quickly screen prospective tenants – for free.

    Learn more

    $3,900/mo

    Rent Zestimate®

    Refinance and save

    $5,736/mo

    Est. payment

    Refinancing to a lower rate could help reduce your monthly payments and save thousands over the life of the loan.

    See today's rates

    $5,736/mo

    Est. payment

    Explore your selling options

    Work with a Zillow partner agent

    Leverage their expertise and Zillow's premium Showcase listings to get your home seen by more buyers.

    Get started

    List with your own agent

    Get your home in front of millions of buyers by listing it on Zillow.

    Learn how to do it

    Sell it yourself

    Take full control of how buyers see your home on Zillow by listing For Sale by Owner (FSBO).

    List your home

    What's special

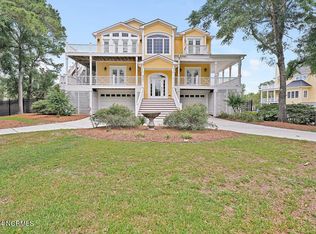
    Idyllic Private Cape Fear Riverfront Community. Located only 15 minutes from The Boardwalk on beautiful Carolina Beach. Enjoy your own large backyard oasis including a heated saltwater pool perfect for outdoor entertainment and fun! Gorgeous, manicured landscaping front and back. Bright and sunny rooms with custom Anderson patio doors and windows. All patio doors have plantation blinds. Nice high ceilings with crown moldings. Beautiful modern 4 full and two half bathrooms with custom tiling. Gorgeous maple hardwood floors throughout. Custom quartz counter tops in kitchen and all bathrooms. Stainless steel ''Kitchen Aid'' appliances. Open and spacious sunlit kitchen, dining and living area and primary bedroom on top-floor level with beautiful new custom bathroom and 2 walk-in closets. There are 3 bedrooms on the 1st level with 3 full custom bathrooms. 1st floor level laundry room. Scenic views from large wrap around decks and balconies with access from each bedroom, dining area and living room. Den located on 1st floor can be used for an office, playroom or just hanging out enjoying a new movie on TV. All new LED lighting inside and out and all new remote-control fans. All new plumbing fixtures throughout. Large 900 sq ft 2+ car garage with 2 doors each with electric door openers with 1/2 bath and new sliding door to the backyard. Culligan water system. Two brand new Trane HVAC systems 2024. Brand new Rinnai hot water heater 2024. Brand new multi zone inground sprinkler system 2024. Enjoy your serene outdoor luxury living on a nearly full acre with fully fenced in rear yard. Come and see this beautiful home.

    Zillow last checked:

    Listing updated:

    Listed by:

    Barbara A Hecht 704-677-8005,

    Serenity Property Management

    Bought with:

    Jennifer Bullock Team

    RE/MAX Executive

    Source: Hive MLS,MLS#: 100499345MLS LogoOriginating MLS: Cape Fear Realtors MLS, Inc.

    Facts & features

    Interior

    Bedrooms & bathrooms
    • Bedrooms: 4
    • Bathrooms: 5
    • Full bathrooms: 4
    • 1/2 bathrooms: 1
    Rooms
    • Room types: Master Bedroom, Bedroom 2, Bedroom 3, Bedroom 4, Laundry, Den, Dining Room, Kitchen, Living Room
    Primary bedroom
    • Level: Second
    Bedroom 2
    • Level: First
    Bedroom 3
    • Level: First
    Bedroom 4
    • Level: First
    Den
    • Level: First
    Dining room
    • Level: Second
    Kitchen
    • Level: Second
    Laundry
    • Level: First
    Heating
    • Forced Air, Heat Pump, Electric
    Cooling
    • Central Air, Heat Pump
    Appliances
    • Included: Gas Oven, Built-In Microwave, Self Cleaning Oven, Refrigerator, Dishwasher
    • Laundry: Dryer Hookup, Washer Hookup, Laundry Closet
    Features
    • Walk-in Closet(s), Vaulted Ceiling(s), Entrance Foyer, Solid Surface, Ceiling Fan(s), Reverse Floor Plan, Walk-in Shower, Walk-In Closet(s)
    • Flooring: Wood
    • Doors: Thermal Doors
    • Windows: Thermal Windows
    • Attic: Scuttle
    • Has fireplace: No
    • Fireplace features: None
    Interior area
    • Total structure area: 2,716
    • Total interior livable area: 2,716 sqft

    Property

    Parking
    • Total spaces: 2
    • Parking features: Garage Faces Front, Circular Driveway, Attached, Additional Parking, Concrete, Garage Door Opener, Off Street
    • Has attached garage: Yes
    Features
    • Levels: Two
    • Stories: 2
    • Patio & porch: Open, Covered, Deck, Wrap Around, Balcony
    • Exterior features: Irrigation System, Thermal Doors
    • Pool features: In Ground
    • Fencing: Back Yard,Metal/Ornamental,Wood
    • Has view: Yes
    • View description: River, Water
    • Has water view: Yes
    • Water view: River,Water
    • Waterfront features: None
    • Frontage type: See Remarks
    Lot
    • Size: 0.77 Acres
    • Features: See Remarks, Corner Lot
    Details
    • Parcel number: Ro7811007001000
    • Zoning: R-15
    • Special conditions: Standard

    Construction

    Type & style
    • Home type: SingleFamily
    • Property subtype: Single Family Residence
    Materials
    • Vinyl Siding, Fiber Cement
    • Foundation: Raised
    • Roof: Architectural Shingle
    Condition
    • New construction: No
    • Year built: 2004

    Utilities & green energy

    • Sewer: Septic Tank
    • Water: Well
    Green energy
    • Energy efficient items: Lighting

    Community & HOA

    Community
    • Security: Fire Sprinkler System, Smoke Detector(s)
    • Subdivision: Elliott Place
    HOA
    • Has HOA: Yes
    • Amenities included: See Remarks
    • HOA fee: $1,652 monthly
    • HOA name: Go Prop Mgmt
    • HOA phone: 910-509-7281
    Location
    • Region: Wilmington

    Financial & listing details

    • Price per square foot: $368/sqft
    • Tax assessed value: $578,800
    • Annual tax amount: $4,225
    • Date on market: 8/31/2025
    • Cumulative days on market: 47 days
    • Listing agreement: Blanket Listing Agreement
    • Listing terms: See Remarks
    • Road surface type: Paved

    Price history

    DateEventPrice
    7/8/2025Sold$999,950$368/sqft
    Source: Hive MLS #100499345 Report a problem
    6/1/2025Contingent$999,950$368/sqft
    Source: Hive MLS #100499345 Report a problem
    5/26/2025Price change$999,950-1.5%$368/sqft
    Source: Hive MLS #100499345 Report a problem
    5/23/2025Price change$1,015,000-3.3%$374/sqft
    Source: Hive MLS #100499345 Report a problem
    5/16/2025Price change$1,050,000-4.5%$387/sqft
    Source: Hive MLS #100499345 Report a problem
    5/8/2025Price change$1,100,000-1.3%$405/sqft
    Source: Hive MLS #100499345 Report a problem
    5/5/2025Listed for sale$1,115,000$411/sqft
    Source: Hive MLS #100499345 Report a problem
    4/25/2025Contingent$1,115,000$411/sqft
    Source: Hive MLS #100499345 Report a problem
    4/23/2025Price change$1,115,000-0.4%$411/sqft
    Source: Hive MLS #100499345 Report a problem
    4/16/2025Price change$1,120,000-0.4%$412/sqft
    Source: Hive MLS #100499345 Report a problem
    4/11/2025Price change$1,125,000-2.2%$414/sqft
    Source: Hive MLS #100499345 Report a problem
    4/5/2025Listed for sale$1,150,000+94.9%$423/sqft
    Source: Hive MLS #100499345 Report a problem
    8/14/2024Sold$590,000+0.9%$217/sqft
    Source: Public Record Report a problem
    3/16/2017Sold$585,000-2.4%$215/sqft
    Source: Public Record Report a problem
    2/13/2017Pending sale$599,500-7.8%$221/sqft
    Source: CENTURY 21 Sweyer & Associates #100046174 Report a problem
    9/16/2016Price change$650,000-3.7%$239/sqft
    Source: Coldwell Banker Sea Coast Advantage #100017613 Report a problem
    6/21/2016Listed for sale$675,000+11.7%$249/sqft
    Source: Coldwell Banker Sea Coast Advantage #100017613 Report a problem
    2/21/2006Sold$604,500+235.8%$223/sqft
    Source: Public Record Report a problem
    9/30/2004Sold$180,000$66/sqft
    Source: Hive MLS #30333151 Report a problem

    Public tax history

    YearProperty taxesTax assessment
    2025$4,225 +36.4%$1,096,800 +89.5%
    2024$3,098 +0.2%$578,800
    2023$3,092 -0.9%$578,800
    2022$3,121 -1.9%$578,800
    2021$3,181 +17.1%$578,800 +34.8%
    2020$2,715 $429,300
    2019$2,715 $429,300
    2018$2,715 $429,300
    2017$2,715 -21.6%$429,300 -14.1%
    2016$3,464 +7.6%$499,800
    2015$3,219 +1.7%$499,800
    2014$3,164 $499,800
    2013-- $499,800
    2012-- $499,800 -28.1%
    2011-- $695,083
    2010-- $695,083
    2009-- --
    2008-- --
    2007-- --
    2005-- $113,000 +105.5%
    2004-- $55,000
    2003-- $55,000
    2002-- $55,000
    2001-- $55,000
    2000-- $55,000
    Find assessor info on the county website

    Neighborhood: 28412

    Nearby schools

    GreatSchools rating
    Schools provided by the listing agent
    • Elementary: Bellamy
    • Middle: Murray
    • High: Ashley

    Source: Hive MLS. This data may not be complete. We recommend contacting the local school district to confirm school assignments for this home.

    Get a cash offer in 3 minutes
    Find out how much your home could sell for in as little as 3 minutes with a no-obligation cash offer.
    Estimated market value
    $996,400
    Get a cash offer in 3 minutes
    Find out how much your home could sell for in as little as 3 minutes with a no-obligation cash offer.
    Estimated market value
    $996,400