Skip main navigation
Sold for $999,900
  • $999,900

    6509 River Vista Drive, Wilmington, NC 28412

    4beds
    2,965sqft
    Single Family Residence
    Built in 2013
    0.52 Acres Lot
    $995,900 Zestimate®
    $337/sqft
    $3,401 Estimated rent

    Home value

    $995,900

    $936,000 - $1.07M

    $3,401/mo

    Zestimate® history
    Loading
    Loading...

    Owner options

    List your home for rent

    $3,401/mo

    Rent Zestimate®

    Find your next renter with Zillow Rental Manager. Plus, with online applications, you can quickly screen prospective tenants – for free.

    Learn more

    $3,401/mo

    Rent Zestimate®

    Refinance and save

    $7,596/mo

    Est. payment

    Refinancing to a lower rate could help reduce your monthly payments and save thousands over the life of the loan.

    See today's rates

    $7,596/mo

    Est. payment

    Explore your selling options

    Work with a Zillow partner agent

    Leverage their expertise and Zillow's premium Showcase listings to get your home seen by more buyers.

    Get started

    List with your own agent

    Get your home in front of millions of buyers by listing it on Zillow.

    Learn how to do it

    Sell it yourself

    Take full control of how buyers see your home on Zillow by listing For Sale by Owner (FSBO).

    List your home

    What's special

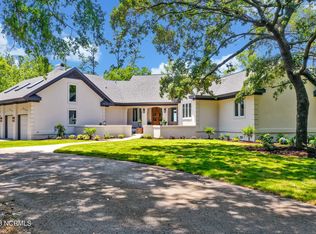
    Back on the market - no fault of the sellers and now offered at a new price. Second chance for buyers who may have missed this opportunity the first time when it went under contract in just 15 days. Sunsets, river view, and a home that lives like a private retreat define 6509 River Vista Dr, a custom-built coastal retreat set on a .52-acre homesite in the close-knit Elliott Place community, offering striking curb appeal and an all-inclusive lifestyle. A covered front porch with partial river views welcomes you inside to an open floor plan with rich wood flooring throughout the main living areas and refined modern-colonial styling, featuring tray/coffered ceilings, shaker window and door casings, beadboard/boxed wainscoting, crown moldings, built-ins, and recessed lighting. The kitchen is both beautiful and functional with custom cabinetry, granite countertops, tile backsplash, large island, stainless steel appliances, custom hood, five-burner range, generous pantry, and reverse-osmosis filtered refrigerator, flowing into the living room anchored by a fireplace framed with built-ins and integrated speakers. The main level also includes a dedicated office, powder room, mudroom/drop zone, Culligan water treatment system, tankless water heater, and an oversized 2.5-car (double/single door) garage. Upstairs offers 4 generously sized bedrooms including a luxurious primary suite with reverse tray ceiling, ambient trim lighting, built-in speakers, spa-inspired bath with tiled jetted walk-in shower, jacuzzi tub, and dual walk-in closets, along with two additional full baths, a laundry room (sink and folding station), and a large bonus/recreation room. Outdoor living is exceptional, accessed through telescoping doors off the dining area to a 320 sq ft EZE-Breeze sunroom that opens to a resort-style backyard featuring a heated hot tub, inground pool, outdoor BBQ, stone fireplace, professionally designed hardscapes, lighted black aluminum fencing, lush landscaping, and hardwired landscape lighting, all overlooking peaceful, partial river views. Adjacent to River Road Park with a boat ramp, fishing pier, and picnic shelter, and conveniently close to shopping, dining, Carolina/Kure Beach and daily conveniences while remaining beyond city limits, this impeccably maintained home delivers a true daily staycation lifestyle -- perfectly balanced, never overstated, and offering just the right amount of everything.

    Zillow last checked:

    Listing updated:

    Listed by:

    Adam C Connolly 910-367-9716,

    Berkshire Hathaway HomeServices Carolina Premier Properties

    Bought with:

    Thurston Dawson, 294881

    Nest Realty

    Source: Hive MLS,MLS#: 100552702MLS LogoOriginating MLS: Cape Fear Realtors MLS, Inc.

    Facts & features

    Interior

    Bedrooms & bathrooms
    • Bedrooms: 4
    • Bathrooms: 4
    • Full bathrooms: 3
    • 1/2 bathrooms: 1
    Rooms
    • Room types: Living Room, Dining Room, Master Bedroom, Bedroom 2, Bedroom 3, Bedroom 4, Bonus Room, Laundry
    Primary bedroom
    • Level: Second
    • Dimensions: 19 x 15
    Bedroom 2
    • Level: Second
    • Dimensions: 11 x 14
    Bedroom 3
    • Level: Second
    • Dimensions: 13.5 x 11.5
    Bedroom 4
    • Description: Irreg L, 4th Br or Office
    • Level: Second
    • Dimensions: 12.5 x 12.5
    Bonus room
    • Level: Second
    • Dimensions: 16 x 11.5
    Dining room
    • Level: First
    • Dimensions: 10.5 x 13
    Kitchen
    • Level: First
    • Dimensions: 17 x 11
    Laundry
    • Level: Second
    • Dimensions: 6.3 x 8.6
    Living room
    • Level: First
    • Dimensions: 16 x 20.5
    Heating
    • Electric, Forced Air
    Cooling
    • Central Air
    Appliances
    • Included: Vented Exhaust Fan, Gas Cooktop, Built-In Microwave, Built-In Electric Oven, Water Softener, Washer, Refrigerator, Dryer, Dishwasher, Water Purifier
    • Laundry: Laundry Room
    Features
    • High Ceilings
    • Flooring: Carpet, Tile, Wood
    • Basement: None
    • Attic: Scuttle,Walk-In
    Interior area
    • Total structure area: 2,965
    • Total interior livable area: 2,965 sqft

    Property

    Parking
    • Total spaces: 2.5
    • Parking features: Concrete, Off Street
    • Attached garage spaces: 2.5
    Features
    • Levels: Two
    • Patio & porch: Covered, Enclosed, Patio, Porch, See Remarks
    • Exterior features: Irrigation System, Outdoor Grill
    • Pool features: In Ground
    • Fencing: Metal/Ornamental,Back Yard
    • Has view: Yes
    • View description: River, Water
    • Has water view: Yes
    • Water view: River,Water
    • Waterfront features: None
    • Frontage type: See Remarks
    Lot
    • Size: 0.52 Acres
    • Dimensions: 43 x 165 x 168 x 81 x 159 irreg
    • Features: Dead End, Wooded
    Details
    • Additional structures: Shed(s)
    • Parcel number: R07811007003000
    • Zoning: R-15
    • Special conditions: Standard

    Construction

    Type & style
    • Home type: SingleFamily
    • Property subtype: Single Family Residence
    Materials
    • Fiber Cement, Wood Frame
    • Foundation: Raised, Slab
    • Roof: Metal,Composition
    Condition
    • New construction: No
    • Year built: 2013

    Utilities & green energy

    • Sewer: Septic Tank
    • Water: Well

    Community & HOA

    Community
    • Subdivision: Elliott Place
    HOA
    • Has HOA: Yes
    • Amenities included: See Remarks
    • HOA fee: $1,736 annually
    • HOA name: Go Property Mgmt
    Location
    • Region: Wilmington

    Financial & listing details

    • Price per square foot: $337/sqft
    • Tax assessed value: $999,000
    • Annual tax amount: $3,854
    • Date on market: 3/13/2026
    • Cumulative days on market: 28 days
    • Listing agreement: Exclusive Right To Sell
    • Listing terms: Cash,Conventional,VA Loan
    • Road surface type: Paved

    Price history

    DateEventPrice
    6/3/2026Sold$999,900-7.8%$337/sqft
    Source: Hive MLS #100552702 Report a problem
    3/25/2026Pending sale$1,085,000$366/sqft
    Source: BHHS broker feed #100552702 Report a problem
    3/24/2026Contingent$1,085,000$366/sqft
    Source: Hive MLS #100552702 Report a problem
    3/13/2026Price change$1,085,000-1.4%$366/sqft
    Source: Hive MLS #100552702 Report a problem
    2/20/2026Pending sale$1,100,000$371/sqft
    Source: BHHS broker feed #100552702 Report a problem
    2/19/2026Contingent$1,100,000$371/sqft
    Source: Hive MLS #100552702 Report a problem
    2/5/2026Listed for sale$1,100,000+126.8%$371/sqft
    Source: Hive MLS #100552702 Report a problem
    9/25/2017Sold$485,000$164/sqft
    Source: Hive MLS #100074784 Report a problem

    Public tax history

    Tax history is unavailable.

    Neighborhood: 28412

    Nearby schools

    GreatSchools rating
    Schools provided by the listing agent
    • Elementary: Bellamy
    • Middle: Murray
    • High: Ashley

    Source: Hive MLS. This data may not be complete. We recommend contacting the local school district to confirm school assignments for this home.

    Get a cash offer in 3 minutes
    Find out how much your home could sell for in as little as 3 minutes with a no-obligation cash offer.
    Estimated market value
    $995,900
    Get a cash offer in 3 minutes
    Find out how much your home could sell for in as little as 3 minutes with a no-obligation cash offer.
    Estimated market value
    $995,900