Skip main navigation
Sold
  • Price Unknown

    6501 San Antonio Dr NE #6501-3602, Albuquerque, NM 87109

    2beds
    1,100sqft
    Condominium
    Built in 2003
    -- sqft lot
    $260,100 Zestimate®
    $--/sqft
    $1,895 Estimated rent

    Home value

    $260,100

    $247,000 - $273,000

    $1,895/mo

    Zestimate® history
    Loading
    Loading...

    Owner options

    List your home for rent

    $1,895/mo

    Rent Zestimate®

    Find your next renter with Zillow Rental Manager. Plus, with online applications, you can quickly screen prospective tenants – for free.

    Learn more

    $1,895/mo

    Rent Zestimate®

    Refinance and save

    $125/mo

    Est. payment

    Refinancing to a lower rate could help reduce your monthly payments and save thousands over the life of the loan.

    See today's rates

    $125/mo

    Est. payment

    Explore your selling options

    Work with a Zillow partner agent

    Leverage their expertise and Zillow's premium Showcase listings to get your home seen by more buyers.

    Get started

    List with your own agent

    Get your home in front of millions of buyers by listing it on Zillow.

    Learn how to do it

    Sell it yourself

    Take full control of how buyers see your home on Zillow by listing For Sale by Owner (FSBO).

    List your home

    What's special

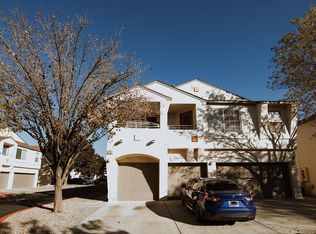
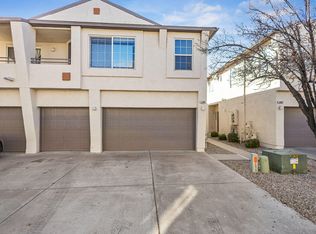
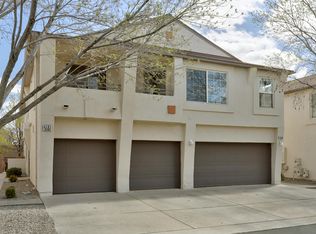
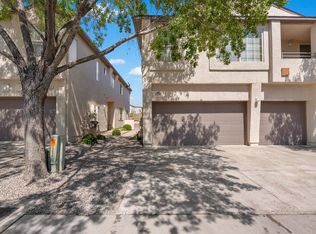
    Come see this adorable condo that is centrally located in a gated community. This condo has granite counter tops in the kitchen and bathrooms, stainless steel appliances, new blinds, recessed lighting, new light fixtures and hard wood floors on main level. HOA covers common area, community pool, and club house. You don't want to miss out on this home.

    Zillow last checked:

    Listing updated:

    Listed by:

    Crystal M Baines 505-301-1362,

    Keller Williams Realty

    Bought with:

    Lynn Johnson, 14677

    Keller Williams Realty

    Source: SWMLS,MLS#: 1057732MLS Logo

    Facts & features

    Interior

    Bedrooms & bathrooms
    • Bedrooms: 2
    • Bathrooms: 3
    • Full bathrooms: 1
    • 3/4 bathrooms: 1
    • 1/2 bathrooms: 1
    Primary bedroom
    • Description: buyer verify
    • Level: Upper
    • Area: 121
    • Dimensions: buyer verify
    Kitchen
    • Description: buyer verify
    • Level: Main
    • Area: 96
    • Dimensions: buyer verify
    Living room
    • Description: buyer verify
    • Level: Main
    • Area: 169
    • Dimensions: buyer verify
    Heating
    • Central, Forced Air
    Cooling
    • Refrigerated
    Appliances
    • Included: Refrigerator
    • Laundry: Washer Hookup, Dryer Hookup, ElectricDryer Hookup
    Features
    • Shower Only, Separate Shower
    • Flooring: Carpet, Wood
    • Windows: Double Pane Windows, Insulated Windows
    • Has basement: No
    • Number of fireplaces: 1
    • Fireplace features: Gas Log
    Interior area
    • Total structure area: 1,100
    • Total interior livable area: 1,100 sqft

    Property

    Parking
    • Total spaces: 1
    • Parking features: Attached, Garage
    • Attached garage spaces: 1
    Features
    • Levels: Two
    • Stories: 2
    • Exterior features: Private Yard
    • Pool features: Community
    • Fencing: Wall
    Lot
    • Features: Lawn
    Details
    • Parcel number: 101806337805141328
    • Zoning description: R-ML*

    Construction

    Type & style
    • Home type: Condo
    • Property subtype: Condominium
    • Attached to another structure: Yes
    Materials
    • Frame, Stucco
    • Roof: Flat
    Condition
    • Resale
    • New construction: No
    • Year built: 2003
    Details
    • Builder name: Dr Horton

    Utilities & green energy

    • Sewer: Public Sewer
    • Water: Public
    • Utilities for property: Cable Available, Electricity Available, Sewer Available, Water Available
    Green energy
    • Energy generation: None

    Community & HOA

    HOA
    • Has HOA: Yes
    • Services included: Clubhouse, Common Areas, Pool(s)
    • HOA fee: $125 quarterly
    • HOA name: Blue Door Realty
    Location
    • Region: Albuquerque

    Financial & listing details

    • Date on market: 2/23/2024
    • Cumulative days on market: 4 days
    • Listing terms: Cash,Conventional,FHA,VA Loan

    Price history

    DateEventPrice
    5/13/2024Sold--
    Source: SWMLS #1057732 Report a problem
    3/29/2024Pending sale$300,000$273/sqft
    Source: SWMLS #1057732 Report a problem
    3/28/2024Listed for sale$300,000$273/sqft
    Source: SWMLS #1057732 Report a problem
    3/2/2024Pending sale$300,000$273/sqft
    Source: SWMLS #1057732 Report a problem
    2/29/2024Listed for sale$300,000$273/sqft
    Source: SWMLS #1057732 Report a problem
    2/24/2024Pending sale$300,000$273/sqft
    Source: SWMLS #1057732 Report a problem
    2/26/2020Sold--
    Source: SWMLS #960552 Report a problem

    Public tax history

    Tax history is unavailable.

    Neighborhood: San Antonio

    Nearby schools

    GreatSchools rating
    Schools provided by the listing agent
    • Elementary: Edmund G Ross
    • Middle: McKinley
    • High: Del Norte

    Source: SWMLS. This data may not be complete. We recommend contacting the local school district to confirm school assignments for this home.

    Get a cash offer in 3 minutes
    Find out how much your home could sell for in as little as 3 minutes with a no-obligation cash offer.
    Estimated market value
    $260,100
    Get a cash offer in 3 minutes
    Find out how much your home could sell for in as little as 3 minutes with a no-obligation cash offer.
    Estimated market value
    $260,100