Skip main navigation
Sold
  • Price Unknown

    6501 San Antonio Dr NE Unit 2101, Albuquerque, NM 87109

    2beds
    961sqft
    Condominium
    Built in 2003
    -- sqft lot
    $246,100 Zestimate®
    $--/sqft
    $1,850 Estimated rent

    Home value

    $246,100

    Estimated sales range

    Not available

    $1,850/mo

    Zestimate® history
    Loading
    Loading...

    Owner options

    List your home for rent

    $1,850/mo

    Rent Zestimate®

    Find your next renter with Zillow Rental Manager. Plus, with online applications, you can quickly screen prospective tenants – for free.

    Learn more

    $1,850/mo

    Rent Zestimate®

    Refinance and save

    $160/mo

    Est. payment

    Refinancing to a lower rate could help reduce your monthly payments and save thousands over the life of the loan.

    See today's rates

    $160/mo

    Est. payment

    Explore your selling options

    Work with a Zillow partner agent

    Leverage their expertise and Zillow's premium Showcase listings to get your home seen by more buyers.

    Get started

    List with your own agent

    Get your home in front of millions of buyers by listing it on Zillow.

    Learn how to do it

    Sell it yourself

    Take full control of how buyers see your home on Zillow by listing For Sale by Owner (FSBO).

    List your home

    What's special

    Refreshing poolFun playgroundBeautifully landscaped groundsCovered balconyBedrooms on opposite sidesGreat floorplanBbq grills
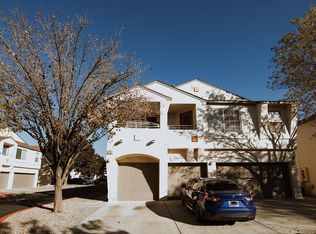
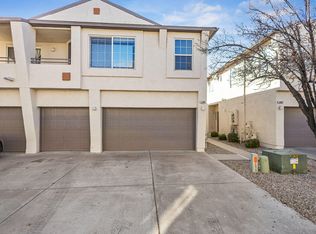
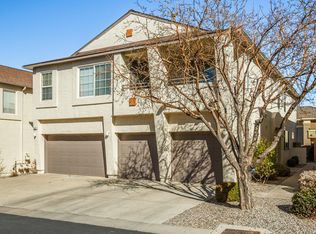
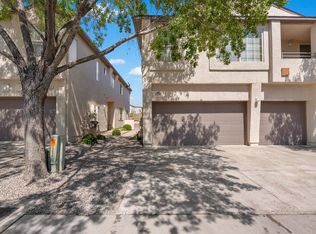
    This well located 2-bedroom, 2-bathroom condo offers the perfect blend of comfort and convenience. Featuring a spacious living area with access to a covered balcony from both the living room and primary bedroom, you'll enjoy relaxing outdoor moments. Great floorplan with bedrooms on opposite sides of the unit. Primary Bedroom has ensuite bath and 2nd bedroom adjacent to its' bathroom. The attached 1-car garage adds an extra layer of convenience for parking and storage. As part of the vibrant community, you'll have access to a range of amenities including a spacious clubhouse with a kitchen and patio for entertaining, BBQ grills, a refreshing pool, a fun playground, and beautifully landscaped grounds. Visitor parking is also available for your guests.

    Zillow last checked:

    Listing updated:

    Listed by:

    Kate M Southard 505-264-9586,

    Kate Southard Real Estate

    Bought with:

    Benjamin Gomez, REC20240402

    Weichert, Realtors Image

    Source: SWMLS,MLS#: 1081508MLS Logo

    Facts & features

    Interior

    Bedrooms & bathrooms
    • Bedrooms: 2
    • Bathrooms: 2
    • Full bathrooms: 1
    • 3/4 bathrooms: 1
    Primary bedroom
    • Level: Upper
    • Area: 123.32
    • Dimensions: 11.1 x 11.11
    Bedroom 2
    • Level: Upper
    • Area: 100
    • Dimensions: 10 x 10
    Dining room
    • Level: Upper
    • Area: 64.8
    • Dimensions: 8 x 8.1
    Kitchen
    • Level: Upper
    • Area: 102.6
    • Dimensions: 9 x 11.4
    Living room
    • Level: Upper
    • Area: 177
    • Dimensions: 11.8 x 15
    Heating
    • Central, Forced Air, Natural Gas
    Cooling
    • Refrigerated
    Appliances
    • Included: Dryer, Dishwasher, Free-Standing Gas Range, Disposal, Microwave, Refrigerator, Washer
    • Laundry: Electric Dryer Hookup
    Features
    • Ceiling Fan(s), Cathedral Ceiling(s), Entrance Foyer, Living/Dining Room, Shower Only, Skylights, Separate Shower, Walk-In Closet(s)
    • Flooring: Carpet, Tile
    • Windows: Double Pane Windows, Insulated Windows, Sliding, Skylight(s)
    • Has basement: No
    • Number of fireplaces: 1
    • Fireplace features: Gas Log
    Interior area
    • Total structure area: 961
    • Total interior livable area: 961 sqft

    Property

    Parking
    • Total spaces: 1
    • Parking features: Attached, Garage
    • Attached garage spaces: 1
    Accessibility
    • Accessibility features: None
    Features
    • Levels: Two
    • Stories: 2
    • Patio & porch: Balcony
    • Exterior features: Balcony, Landscaping
    • Pool features: Community
    Lot
    • Size: 871 Square Feet
    • Features: Landscaped
    Details
    • Parcel number: 101806337805141328CN
    • Zoning description: R-ML*

    Construction

    Type & style
    • Home type: Condo
    • Property subtype: Condominium
    • Attached to another structure: Yes
    Materials
    • Frame, Stucco
    • Roof: Pitched,Shingle,Tile
    Condition
    • Resale
    • New construction: No
    • Year built: 2003
    Details
    • Builder name: D R Horton

    Utilities & green energy

    • Sewer: Public Sewer
    • Water: Public
    • Utilities for property: Electricity Connected, Natural Gas Connected, Sewer Connected, Water Connected
    Green energy
    • Energy generation: None

    Community & HOA

    Community
    • Features: Common Grounds/Area, Gated
    • Security: Smoke Detector(s)
    • Subdivision: San Antonio Condominiums
    HOA
    • Has HOA: Yes
    • Services included: Clubhouse, Common Areas, Maintenance Grounds, Pool(s), Road Maintenance, Security
    • HOA fee: $160 monthly
    Location
    • Region: Albuquerque

    Financial & listing details

    • Annual tax amount: $2,583
    • Date on market: 4/7/2025
    • Cumulative days on market: 2 days
    • Listing terms: Cash,Conventional,FHA,VA Loan
    • Road surface type: Paved

    Price history

    DateEventPrice
    5/8/2025Sold--
    Source: SWMLS #1081508 Report a problem
    4/9/2025Pending sale$246,000$256/sqft
    Source: SWMLS #1081508 Report a problem
    4/7/2025Listed for sale$246,000+23%$256/sqft
    Source: SWMLS #1081508 Report a problem
    1/31/2022Sold--
    Source: SWMLS #1006126 Report a problem
    12/18/2021Pending sale$200,000$208/sqft
    Source: SWMLS #1006126 Report a problem
    12/17/2021Listed for sale$200,000$208/sqft
    Source: SWMLS #1006126 Report a problem
    4/28/2017Sold--
    Source: SWMLS #872474 Report a problem

    Public tax history

    Tax history is unavailable.

    Neighborhood: San Antonio

    Nearby schools

    GreatSchools rating
    Schools provided by the listing agent
    • Elementary: Edmund G Ross
    • Middle: McKinley
    • High: Del Norte

    Source: SWMLS. This data may not be complete. We recommend contacting the local school district to confirm school assignments for this home.

    Get a cash offer in 3 minutes
    Find out how much your home could sell for in as little as 3 minutes with a no-obligation cash offer.
    Estimated market value
    $246,100
    Get a cash offer in 3 minutes
    Find out how much your home could sell for in as little as 3 minutes with a no-obligation cash offer.
    Estimated market value
    $246,100