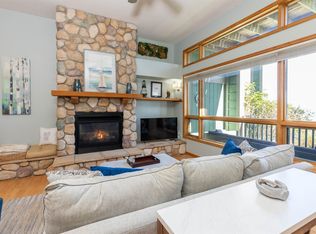
Soak in the Lake Superior views from this End Unit Townhome in Tofte. The unit is next to the stairs leading down to the beautiful Lake Superior ledgerock beach! Pull in to the one car attached garage and leave all your worries behind! The open galley kitchen has tons of cabinetry and storage, perfect for cooking those big family meals over the holidays! The breakfast bar allows for good conversations while cooking, and the open design makes for great entertainment! This home is really all about the Lake Superior views, the dining room was designed to be elevated so you can enjoy the Lake Superior views while dining! The living room space features a nice gas stove to keep you warm and cozy in the cooler months, with a wall of windows with a walk out deck for enjoyment of those amazing views of the Big Lake! The main level also has an updated powder room, and a laundry room with views!! The upper level features a primary ensuite, with walk in closet and updated bath. SPECTACULAR lake views from the Deck off the primary bedroom! Two additional guest bedrooms share a full bath, plenty of space for friends when they visit! And perhaps the best of all, this home has NOT been in a rental program, it has been lovingly maintained by its current owner as a vacation home for over 20 years! Low maintenance living at it’s finest, and don’t forget that accessible beach on Lake Superior literally a few dozen feet from this townhome! All you need is the key and you can move right in, the town house is being sold furnished!
Sold for $615,000
$615,000
6502 Aspenwood Dr, Tofte, MN 55615
3beds
1,844sqft
Condominium
Built in 1996
-- sqft lot
$632,300 Zestimate®
$334/sqft
$2,595 Estimated rent
Home value
$632,300
Estimated sales range
Not available
$2,595/mo
Zestimate® history
Owner options
List your home for rent
$2,595/mo
Rent Zestimate®
Find your next renter with Zillow Rental Manager. Plus, with online applications, you can quickly screen prospective tenants – for free.
$2,595/mo
Rent Zestimate®
Refinance and save
$4,451/mo
Est. payment
Refinancing to a lower rate could help reduce your monthly payments and save thousands over the life of the loan.
$4,451/mo
Est. payment
Explore your selling options
Work with a Zillow partner agent
Leverage their expertise and Zillow's premium Showcase listings to get your home seen by more buyers.
Get startedList with your own agent
Get your home in front of millions of buyers by listing it on Zillow.
Learn how to do itSell it yourself
Take full control of how buyers see your home on Zillow by listing For Sale by Owner (FSBO).
List your homeWhat's special
Breakfast barOpen designLake superior viewsOne car attached garageSpectacular lake viewsWall of windowsGuest bedrooms
Zillow last checked:
Listing updated:
Listed by:
Silviya Duclos 218-370-9255,
TimberWolff Realty LLC,
Nancy Iverson 218-370-1668,
TimberWolff Realty LLC
Bought with:
Whitney L Kucza, MN 40713303
Move it Real Estate Group/Lakehomes.com
Source: Lake Superior Area Realtors as distributed by MLS GRID,MLS#: 6118293
Facts & features
Interior
Bedrooms & bathrooms
- Bedrooms: 3
- Bathrooms: 3
- Full bathrooms: 1
- 3/4 bathrooms: 1
- 1/2 bathrooms: 1
Rooms
- Room types: Den/Office, Mud Room, Storage Room, Entry
Primary bedroom
- Description: Private Lakeside Balcony and Walk in Closet!
- Level: Upper
- Area: 168 Square Feet
- Dimensions: 14 x 12
Bedroom
- Description: Wake up to the Lake.
- Level: Upper
- Area: 192 Square Feet
- Dimensions: 16 x 12
Bedroom
- Description: Fits bunk beds, great for guests!
- Level: Upper
- Area: 168 Square Feet
- Dimensions: 14 x 12
Bathroom
- Description: Private to Primary Bedroom.
- Level: Upper
- Area: 192 Square Feet
- Dimensions: 16 x 12
Bathroom
- Description: Full bath in for guests!
- Level: Upper
- Area: 70.8 Square Feet
- Dimensions: 5.9 x 12
Bathroom
- Description: Updated and convenient 1/2 bath.
- Level: Main
- Area: 42 Square Feet
- Dimensions: 6 x 7
Dining room
- Description: Accommodates a table and open to the Kitchen. Easily set up for meals!
- Level: Main
- Area: 112.88 Square Feet
- Dimensions: 13.6 x 8.3
Entry hall
- Description: Plenty of room for everyone to get out of their seasonal gear!
- Level: Main
- Area: 72 Square Feet
- Dimensions: 9 x 8
Kitchen
- Description: Plenty of Cabinets, features storage area/pantry.
- Level: Main
- Area: 255 Square Feet
- Dimensions: 17 x 15
Laundry
- Description: Currently Laundry/sitting room. Could be anythign you desire: work out space, craft space, or office!
- Level: Main
- Area: 121 Square Feet
- Dimensions: 11 x 11
Living room
- Description: Big Lake Views and high ceilings!
- Level: Main
- Area: 471.38 Square Feet
- Dimensions: 18.2 x 25.9
Pantry
- Description: Convenient to keep all your dry goods!
- Level: Main
- Area: 38.16 Square Feet
- Dimensions: 10.6 x 3.6
Heating
- Dual Fuel/Off Peak, Fireplace(s), Propane
Appliances
- Included: Water Heater-Electric
- Laundry: Main Level
Features
- Ceiling Fan(s)
- Has basement: Yes
- Number of fireplaces: 1
- Fireplace features: Gas
Interior area
- Total interior livable area: 1,844 sqft
- Finished area above ground: 1,844
- Finished area below ground: 0
Property
Parking
- Total spaces: 1
- Parking features: Common, Asphalt, Attached, Slab
- Attached garage spaces: 1
Features
- Patio & porch: Deck
- Exterior features: Balcony
- Has view: Yes
- View description: Lake Superior
- Has water view: Yes
- Water view: Lake Superior
- Waterfront features: Lake Superior, Waterfront Access(Association), Shoreline Characteristics(Elevation-High)
- Body of water: Lake Superior
- Frontage length: 600
Lot
- Size: 5 Acres
Details
- Foundation area: 8892
- Parcel number: 250500101
Construction
Type & style
- Home type: Condo
- Property subtype: Condominium
Materials
- Wood, Frame/Wood
- Foundation: Wood
- Roof: Asphalt Shingle
Condition
- Previously Owned
- Year built: 1996
Utilities & green energy
- Electric: Arrowhead Electric
- Sewer: Shared Septic
- Water: Shared
- Utilities for property: Fiber Optic
Community & HOA
HOA
- Has HOA: Yes
- Services included: Maintenance Structure, Snow Removal, Trash, Maintenance Grounds
- HOA fee: $714 monthly
Location
- Region: Tofte
Financial & listing details
- Price per square foot: $334/sqft
- Annual tax amount: $3,864
- Date on market: 3/21/2025
- Cumulative days on market: 12 days
- Listing terms: Cash,Conventional
Price history
| Date | Event | Price |
|---|---|---|
| 4/29/2025 | Sold | $615,000-3.8%$334/sqft |
Source:  Lake Superior Area Realtors as distributed by MLS GRID #6118293 Report a problem Lake Superior Area Realtors as distributed by MLS GRID #6118293 Report a problem | ||
| 4/12/2025 | Pending sale | $639,000$347/sqft |
Source: Lake Superior Area Realtors as distributed by MLS GRID #6118293 Report a problem | ||
| 4/2/2025 | Contingent | $639,000$347/sqft |
Source: Lake Superior Area Realtors as distributed by MLS GRID #6118293 Report a problem | ||
| 3/21/2025 | Listed for sale | $639,000$347/sqft |
Source: Lake Superior Area Realtors as distributed by MLS GRID #6118293 Report a problem | ||
Public tax history
Tax history is unavailable.
Neighborhood: 55615
Nearby homes
- $582,0002 bd3 ba1.8k sqft6506 Aspenwood Dr, Tofte, MN 55615Sold

- $582,0002 bd3 ba1.8k sqft6506 Aspenwood Dr #6506, Tofte, MN 55615Sold
- $624,0003 bd3 ba1.8k sqft6508 Aspenwood Dr, Tofte, MN 55615Sold
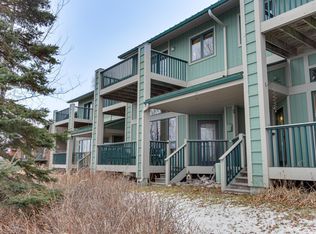
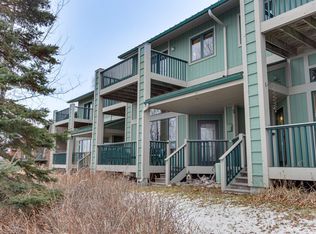
- $624,0003 bd3 ba1.8k sqft6508 Aspenwood Dr #6508, Tofte, MN 55615Sold
- $597,0002 bd3 ba1.8k sqft6510 Aspenwood Dr, Tofte, MN 55615Off Market
- $594,9002 bd3 ba1.8k sqft6512 Aspenwood Dr, Tofte, MN 55615Off Market
- $873,8003 bd4 ba-- sqft6514 Aspenwood Dr, Tofte, MN 55615Off Market
- $705,5003 bd3 ba2.5k sqft6516 Aspenwood Dr, Tofte, MN 55615Off Market
Nearby schools
GreatSchools rating
- 4/10Sawtooth Mountain Elementary SchoolGrades: PK-5Distance: 23.1 mi
- 4/10Cook County Middle SchoolGrades: 6-8Distance: 23.1 mi
- 7/10Cook County Senior High SchoolGrades: 9-12Distance: 23.1 mi


Get pre-qualified for a loan
At Zillow Home Loans, we can pre-qualify you in as little as 5 minutes with no impact to your credit score.An equal housing lender. NMLS #10287.
- Minnesota
- Cook County
- Tofte
- 55615
- 6502 Aspenwood Dr
Nearby cities
Nearby zip codes
Other Tofte Topics
