Skip main navigation
Sold for $624,000
  • $624,000

    6508 Aspenwood Dr #6508, Tofte, MN 55615

    3beds
    1,844sqft
    Condominium
    Built in 1996
    -- sqft lot
    $627,000 Zestimate®
    $338/sqft
    $2,595 Estimated rent

    Home value

    $627,000

    Estimated sales range

    Not available

    $2,595/mo

    Zestimate® history
    Loading
    Loading...

    Owner options

    List your home for rent

    $2,595/mo

    Rent Zestimate®

    Find your next renter with Zillow Rental Manager. Plus, with online applications, you can quickly screen prospective tenants – for free.

    Learn more

    $2,595/mo

    Rent Zestimate®

    Refinance and save

    $4,523/mo

    Est. payment

    Refinancing to a lower rate could help reduce your monthly payments and save thousands over the life of the loan.

    See today's rates

    $4,523/mo

    Est. payment

    Explore your selling options

    Work with a Zillow partner agent

    Leverage their expertise and Zillow's premium Showcase listings to get your home seen by more buyers.

    Get started

    List with your own agent

    Get your home in front of millions of buyers by listing it on Zillow.

    Learn how to do it

    Sell it yourself

    Take full control of how buyers see your home on Zillow by listing For Sale by Owner (FSBO).

    List your home

    What's special

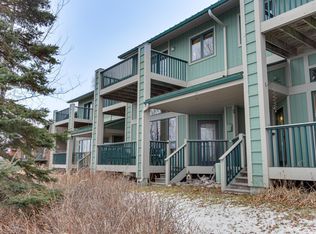
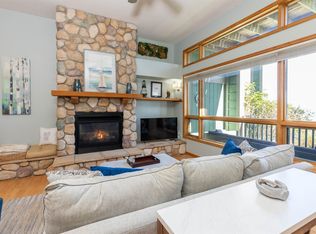
    Imagine waking up in your dream home on the breathtaking shores of Lake Superior. This inviting Aspenwood condo is a charming 3-bedroom, 3-bathroom retreat perfectly situated within the picturesque Aspenwood community just north of Tofte. Blending comfort, convenience, and natural beauty, it offers unparalleled access to the vibrant activities and serene landscapes of the North Shore. From the moment you step into the spacious foyer, you’ll appreciate the thoughtful design, with plenty of space for shedding boots and coats after a day of skiing, hiking, or exploring. Descend to the main floor and take in the sweeping, mesmerizing views of Lake Superior that fill the space with calm. The heart of the home is a warm, welcoming kitchen that flows seamlessly into a generous living and dining area—an ideal setting for lively meals, quiet mornings, and cozy evenings. Enjoy your coffee in the bright breakfast nook, where large windows frame peaceful natural views and sunlight spills across the room. In the evenings, gather around the fireplace, creating cherished moments with family and friends. Step outside onto the deck to unwind, listen to the gentle rhythm of the waves, or simply savor the fresh lake air. Convenience takes center stage on the main floor with a well-appointed laundry area offering extra storage for all your essentials. Upstairs, the comfortable bedrooms provide a true sense of retreat. The master suite includes its own private deck—perfect for sunrise coffee or late-night stargazing over Lake Superior—along with a spacious walk-in closet and a luxurious private bath. An attached one-car garage offers both protection for your vehicle and space for outdoor gear. Wander down the stairway to the shared shoreline and pebble beach, where you can relax by the water and escape the bustle of daily life. Just up the driveway, the scenic bike trail awaits, offering effortless access to invigorating rides or peaceful walks. The nearby communities of Tofte, Lutsen, and Grand Marais provide endless options for dining, shopping, and outdoor adventures. Whether you’re skiing, hiking, biking, kayaking, or simply enjoying the shoreline, this home serves as your gateway to the enchanting North Shore lifestyle.

    Zillow last checked:

    Listing updated:

    Listed by:

    Lisa A Michalski 218-220-9453,

    Edina Realty, Inc. - Duluth

    Bought with:

    Kali Blomberg, MN 40511713 MN-40982757

    Coldwell Banker North Shore

    Source: Lake Superior Area Realtors as distributed by MLS GRID,MLS#: 6123722MLS Logo

    Facts & features

    Interior

    Bedrooms & bathrooms
    • Bedrooms: 3
    • Bathrooms: 3
    • Full bathrooms: 2
    • 1/4 bathrooms: 1
    Rooms
    • Room types: Storage Room, Utility Room
    Primary bedroom
    • Description: Deck to enjoy the lake, walk-in closet and bathroom.
    • Level: Upper
    • Area: 204 Square Feet
    • Dimensions: 12 x 17
    Bedroom
    • Description: Your guests will enjoy the comfortable space.
    • Level: Upper
    • Area: 120 Square Feet
    • Dimensions: 10 x 12
    Bedroom
    • Description: Lake Superior views to greet you.
    • Level: Upper
    • Area: 130 Square Feet
    • Dimensions: 13 x 10
    Dining room
    • Description: Gather family and friends for meals.
    • Level: Main
    • Area: 90 Square Feet
    • Dimensions: 9 x 10
    Entry hall
    • Description: Great space for removing coats, boots, shoes.
    • Level: Main
    • Area: 63 Square Feet
    • Dimensions: 7 x 9
    Kitchen
    • Description: Spacious with island and open to dining and living rooms.
    • Level: Main
    • Area: 110 Square Feet
    • Dimensions: 10 x 11
    Laundry
    • Description: Conveniently located with room for storge too.
    • Level: Main
    • Area: 35 Square Feet
    • Dimensions: 7 x 5
    Living room
    • Description: Lake Superior views, fireplace and access to the deck.
    • Level: Main
    • Area: 330 Square Feet
    • Dimensions: 15 x 22
    Other
    • Description: Open to living room with views of the lake.
    • Level: Main
    • Area: 56 Square Feet
    • Dimensions: 7 x 8
    Storage
    • Description: Tuck your extra supplies in here.
    • Level: Main
    • Area: 27 Square Feet
    • Dimensions: 3 x 9
    Heating
    • Electric
    Appliances
    • Included: Water Heater-Electric, Dryer, Microwave, Range, Refrigerator, Washer
    • Laundry: Main Level, Dryer Hook-Ups, Washer Hookup
    Features
    • Eat In Kitchen, Kitchen Island, Natural Woodwork, Walk-In Closet(s), Foyer-Entrance
    • Flooring: Tiled Floors
    • Doors: Patio Door
    • Windows: Wood Frames
    • Has basement: Yes
    • Has fireplace: Yes
    • Fireplace features: Electric
    Interior area
    • Total interior livable area: 1,844 sqft
    • Finished area above ground: 1,844
    • Finished area below ground: 0

    Property

    Parking
    • Total spaces: 1
    • Parking features: Asphalt, Attached
    • Attached garage spaces: 1
    Features
    • Has view: Yes
    • View description: Lake Superior
    • Has water view: Yes
    • Water view: Lake Superior
    • Waterfront features: Lake Superior, Waterfront Access(Association), Shoreline Characteristics(Rocky, Sand, Shore-Accessible, Shore-Beach, Shore-Cliff)
    • Body of water: Lake Superior
    • Frontage length: 600
    Lot
    • Size: 5 Acres
    • Features: Irregular Lot
    Details
    • Foundation area: 912
    • Parcel number: 250500104

    Construction

    Type & style
    • Home type: Condo
    • Property subtype: Condominium
    Materials
    • Wood, Frame/Wood
    • Foundation: Concrete Perimeter
    • Roof: Asphalt Shingle
    Condition
    • Previously Owned
    • New construction: No
    • Year built: 1996

    Utilities & green energy

    • Electric: Arrowhead Electric
    • Sewer: Shared Septic
    • Water: Shared
    • Utilities for property: Fiber Optic

    Community & HOA

    HOA
    • Has HOA: Yes
    • Services included: Maintenance Structure, Snow Removal, Trash, Insurance, Maintenance Grounds
    • HOA fee: $718 monthly
    Location
    • Region: Tofte

    Financial & listing details

    • Price per square foot: $338/sqft
    • Annual tax amount: $4,496
    • Date on market: 2/20/2026
    • Cumulative days on market: 81 days
    • Listing terms: Cash,Conventional
    • Road surface type: Paved

    Price history

    DateEventPrice
    6/18/2026Sold$624,000-2.4%$338/sqft
    Source: Lake Superior Area Realtors as distributed by MLS GRID #6123722 Report a problem
    5/12/2026Pending sale$639,500$347/sqft
    Source: Lake Superior Area Realtors as distributed by MLS GRID #6123722 Report a problem
    3/25/2026Price change$639,500-0.9%$347/sqft
    Source: Lake Superior Area Realtors as distributed by MLS GRID #6123722 Report a problem
    2/27/2026Listed for sale$645,000+24%$350/sqft
    Source: Lake Superior Area Realtors as distributed by MLS GRID #6123722 Report a problem
    10/13/2023Sold$520,000+4%$282/sqft
    Source: Lake Superior Area Realtors as distributed by MLS GRID #6108924 Report a problem
    6/27/2023Pending sale$499,900$271/sqft
    Source: Lake Superior Area Realtors as distributed by MLS GRID #6108924 Report a problem
    6/23/2023Listed for sale$499,900$271/sqft
    Source: Lake Superior Area Realtors as distributed by MLS GRID #6108924 Report a problem

    Public tax history

    Tax history is unavailable.

    Neighborhood: 55615

    Nearby schools

    GreatSchools rating
    Get pre-qualified for a loan
    At Zillow Home Loans, we can pre-qualify you in as little as 5 minutes with no impact to your credit score.

    An equal housing lender. NMLS #10287.