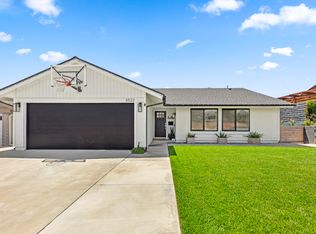
Virtually every surface of this home has just been touched by the caring Owners who have called this their California Dream home for the last 46 years. They want it to be perfect for the next Owner so they, too, can make many more amazing memories in the future. Built in 1972 by William Lyon, this single-level Cal Classic home offers a very desirable and open-flowing floorplan w/vaulted ceilings and tons of light throughout. This just completed renovation includes a new state-of-the-art kitchen w/white shaker cabinetry & large pantry all w/slow closing hardware, quartz counters & large dining peninsula, glass tile backsplash, Frigidaire Gallery stainless steel appliances, double sink w/designer faucet, and a dramatic picture window. Both bathrooms have been remodeled from the studs and feature new vanities, sinks, fixtures, and custom tile shower/tub enclosures. The list of new upgrades is extensive and includes interior/exterior paint, elegant luxury vinyl plank flooring & 4" mission baseboards, Milgard dual pane windows & French door, custom stacked stone fireplace, scraped ceilings, recessed lighting, modern ceiling fans, and black matte door hardware. The Owners didn't stop there as they've finished out the garage walls, installed epoxy flooring, and added a new water heater. This oversized corner lot has the potential for future expansion, pool, or ADU. This neighborhood is ideally located near quiet Irby Park & Walking Trail and all of HB's most desired amenities including 350 acre Central Park & Library, Murdy Park & Community Center, Senior Center in Central Park, The Equestrian Center, HB Disc Course, Meadowlark Golf Course & Country Club, The Wetlands & Walking Trails, major markets including Sprouts & Trader Joe's, and just minutes from Downtown HB Pier/Shops/Beach & HB Harbour Restaurants/Beaches/Marina!
Sold for $1,210,000
Street View
Listed by: RE/MAX Select One • Adam Rodell • Contact: 714-846-3800
Bought with: The Keystone Team
Tax assessed value
$1,210,000
6502 Farinella Dr, Huntington Beach, CA 92647
3beds
1,203sqft
Single Family Residence
Built in 1972
6,500 Square Feet Lot
$1,334,000 Zestimate®
$1,006/sqft
$4,203 Estimated rent
Home value
$1,334,000
$1.27M - $1.41M
$4,203/mo
Zestimate® history
Owner options
List your home for rent
$4,203/mo
Rent Zestimate®
Find your next renter with Zillow Rental Manager. Plus, with online applications, you can quickly screen prospective tenants – for free.
$4,203/mo
Rent Zestimate®
Refinance and save
$7,654/mo
Est. payment
Refinancing to a lower rate could help reduce your monthly payments and save thousands over the life of the loan.
$7,654/mo
Est. payment
Explore your selling options
Work with a Zillow partner agent
Leverage their expertise and Zillow's premium Showcase listings to get your home seen by more buyers.
Get startedList with your own agent
Get your home in front of millions of buyers by listing it on Zillow.
Learn how to do itSell it yourself
Take full control of how buyers see your home on Zillow by listing For Sale by Owner (FSBO).
List your homeWhat's special
Zillow last checked:
Listing updated:
Listed by:
Adam Rodell DRE #01238787 714-747-2117,
RE/MAX Select One
Bought with:
Reab Soch, DRE #01815860
The Keystone Team
Cyrus Mohseni, DRE #02024260
The Keystone Team
Source: CRMLS,MLS#: OC24183437 Originating MLS: California Regional MLS
Originating MLS: California Regional MLSFacts & features
Interior
Bedrooms & bathrooms
- Bedrooms: 3
- Bathrooms: 2
- Full bathrooms: 2
- Main level bathrooms: 2
- Main level bedrooms: 3
Rooms
- Room types: Bedroom, Entry/Foyer, Living Room, Primary Bathroom, Primary Bedroom, Dining Room
Primary bedroom
- Features: Main Level Primary
Primary bedroom
- Features: Primary Suite
Bedroom
- Features: Bedroom on Main Level
Bedroom
- Features: All Bedrooms Down
Bathroom
- Features: Bathtub, Full Bath on Main Level, Low Flow Plumbing Fixtures, Quartz Counters, Remodeled, Tub Shower, Upgraded, Walk-In Shower
Kitchen
- Features: Kitchen Island, Quartz Counters, Remodeled, Self-closing Cabinet Doors, Self-closing Drawers, Updated Kitchen
Heating
- Central
Cooling
- None
Appliances
- Included: Dishwasher, Electric Cooktop, Electric Oven, Free-Standing Range, Disposal, Microwave
- Laundry: Electric Dryer Hookup, Gas Dryer Hookup, In Garage
Features
- Breakfast Bar, Ceiling Fan(s), Cathedral Ceiling(s), Separate/Formal Dining Room, High Ceilings, Open Floorplan, Quartz Counters, Recessed Lighting, See Remarks, All Bedrooms Down, Bedroom on Main Level, Main Level Primary, Primary Suite
- Flooring: Laminate, Tile
- Windows: Double Pane Windows
- Has fireplace: Yes
- Fireplace features: Gas, Living Room
- Common walls with other units/homes: No Common Walls
Interior area
- Total interior livable area: 1,203 sqft
Property
Parking
- Total spaces: 2
- Parking features: Direct Access, Garage Faces Front, Garage, Garage Door Opener, RV Potential
- Attached garage spaces: 2
Accessibility
- Accessibility features: Safe Emergency Egress from Home, No Stairs
Features
- Levels: One
- Stories: 1
- Entry location: 1
- Patio & porch: Concrete
- Pool features: None
- Spa features: None
- Fencing: Block,Vinyl
- Has view: Yes
- View description: Neighborhood
Lot
- Size: 6,500 Square Feet
- Features: Corner Lot, Sprinklers In Rear, Sprinklers In Front, Near Park, Near Public Transit, Sprinklers Timer, Sprinkler System
Details
- Parcel number: 14657201
- Special conditions: Standard
Construction
Type & style
- Home type: SingleFamily
- Architectural style: Ranch
- Property subtype: Single Family Residence
Materials
- Copper Plumbing
- Foundation: Slab
- Roof: Composition
Condition
- Turnkey
- New construction: No
- Year built: 1972
Details
- Builder name: William Lyon
Utilities & green energy
- Electric: 220 Volts in Garage, 220 Volts in Kitchen
- Sewer: Public Sewer
- Water: Public
- Utilities for property: Underground Utilities
Community & HOA
Community
- Features: Curbs, Street Lights, Sidewalks, Park
- Security: Carbon Monoxide Detector(s), Smoke Detector(s)
- Subdivision: Cal Classic
Location
- Region: Huntington Beach
Financial & listing details
- Price per square foot: $1,006/sqft
- Tax assessed value: $1,210,000
- Annual tax amount: $13,608
- Date on market: 9/5/2024
- Cumulative days on market: 25 days
- Listing terms: Conventional,FHA,Submit,VA Loan
Price history
| Date | Event | Price |
|---|---|---|
| 10/24/2024 | Sold | $1,210,000-1.2%$1,006/sqft |
Source:  CRMLS #OC24183437 Report a problem CRMLS #OC24183437 Report a problem | ||
| 10/1/2024 | Contingent | $1,225,000$1,018/sqft |
Source: CRMLS #OC24183437 Report a problem | ||
| 9/26/2024 | Price change | $1,225,000-3.9%$1,018/sqft |
Source: CRMLS #OC24183437 Report a problem | ||
| 9/5/2024 | Listed for sale | $1,275,000$1,060/sqft |
Source: CRMLS #OC24183437 Report a problem | ||
Public tax history
| Year | Property taxes | Tax assessment |
|---|---|---|
| 2025 | $13,608 +449.6% | $1,210,000 +535.5% |
| 2024 | $2,476 +2.4% | $190,404 +2% |
| 2023 | $2,418 +1.7% | $186,671 +2% |
| 2022 | $2,379 +1.8% | $183,011 +2% |
| 2021 | $2,337 +1.1% | $179,423 +1% |
| 2020 | $2,311 | $177,584 +2% |
| 2019 | $2,311 +1.6% | $174,102 +2% |
| 2018 | $2,275 +3.8% | $170,689 +2% |
| 2017 | $2,192 | $167,343 +2% |
| 2016 | $2,192 +3.9% | $164,062 +1.5% |
| 2015 | $2,110 +3.6% | $161,598 +2% |
| 2014 | $2,036 | $158,433 +0.5% |
| 2013 | -- | $157,717 +2% |
| 2012 | -- | $154,625 +2% |
| 2011 | -- | $151,594 +0.8% |
| 2010 | -- | $150,462 -0.2% |
| 2009 | -- | $150,821 +2% |
| 2008 | -- | $147,864 +2% |
| 2007 | -- | $144,965 +2% |
| 2006 | -- | $142,123 +2% |
| 2005 | -- | $139,337 +2% |
| 2004 | -- | $136,605 +1.9% |
| 2003 | -- | $134,102 +2% |
| 2002 | -- | $131,473 +2% |
| 2001 | $1,320 -2.4% | $128,896 +2% |
| 2000 | $1,353 | $126,369 |
Find assessor info on the county website
Neighborhood: 92647
Nearby homes
- $1,089,2003 bd2 ba1.2k sqft6522 Farinella Dr, Huntington Beach, CA 92647Off Market
- $1,395,8006 bd3 ba1.8k sqft6501 Marilyn Dr, Huntington Beach, CA 92647Off Market
- $1,270,0004 bd2 ba1.6k sqft6532 Farinella Dr, Huntington Beach, CA 92647Sold

- $1,575,0004 bd3 ba2.2k sqft6521 Marilyn Dr, Huntington Beach, CA 92647Sold

- $2,752,0004 bd2 ba2.4k sqft6521 Farinella Dr, Huntington Beach, CA 92647Sold
- $2,752,0000.625 Acres6521 Farinella Dr #2, Huntington Beach, CA 92647Sold
- $1,195,3004 bd2 ba1.4k sqft6531 Marilyn Dr, Huntington Beach, CA 92647Off Market
- $1,459,9004 bd3 ba2.2k sqft16772 Summercloud Ln, Huntington Beach, CA 92647Off Market
Nearby schools
GreatSchools rating
- 7/10College View Elementary SchoolGrades: K-5Distance: 0.6 mi
- 8/10Mesa View Middle SchoolGrades: 6-8Distance: 0.9 mi
- 5/10Ocean View High SchoolGrades: 9-12Distance: 0.8 mi
Get a cash offer in 3 minutes
Find out how much your home could sell for in as little as 3 minutes with a no-obligation cash offer.
Estimated market value
$1,334,000
Get a cash offer in 3 minutes
Find out how much your home could sell for in as little as 3 minutes with a no-obligation cash offer.
Estimated market value
$1,334,000
- California
- Orange County
- Huntington Beach
- 92647
- 6502 Farinella Dr
Nearby cities
Nearby neighborhoods
Nearby zip codes
Other Huntington Beach Topics
- Apartments for Rent in 92647
- Houses for Sale in 92647
- Houses for Rent in 92647
- 92647 Real Estate
- Huntington Beach Condos
- Houses for Sale in Huntington Beach
- Newest Listings in Huntington Beach
- Huntington Beach Home Values
- Huntington Beach Real Estate Agents
- Huntington Beach Refinance
- Huntington Beach Mortgage Rates
