Welcome to Marilyn Drive, a home in the “Cal Classics” Community, offering the perfect blend of Coastal Charm and Multi-Gen function. Double-door entry onto the foyer opens up to Living area with soaring ceiling with skylight, gorgeous hardwood flooring and fireplace. Dining area off of kitchen flows onto Family Room, with another fireplace and door to the backyard. Large kitchen with granite countertops, white cabinetry complete with built-in wine storage, Five-Burner Range and so much space to cook, allowing for your inner culinary genius to shine. Kitchen Door to side yard allows for convenient al-fresco dining and year-round BBQ’s.
The original layout was single-story, so there are Three Bedrooms and Two Bathrooms on first level- a home in and of itself, with a beautiful primary Bedroom suite with French Doors leading to covered backyard patio, complete with lighting and ceiling fan. But wait!! … Stairs lead to a fabulous Upstairs Primary Bedroom Suite with walk-in closet and stunning spa-like bathroom with Custom-built double vanity, walk-in shower and separate air-soaking air-jet bathtub. This is a perfect home for Multi-Generational Living.
Situated on a culdesac, there are no HOA’s, and home is Solar equipped. This neighborhood is praised for its peaceful streets and close proximity to schools, beaches, Bolsa Chica Wetlands, Meadowlark Golf Course and Huntington Harbor.
This home and this hood… the boxes are all checked!
Sold for $1,575,000
Listed by: First Team Real Estate • Andrea Carpenter • Contact: 949-458-1033
Bought with: Jason Mitchell Real Estate Ca
$1,575,000
6521 Marilyn Dr, Huntington Beach, CA 92647
4beds
2,200sqft
Single Family Residence
Built in 1972
6,412 Square Feet Lot
$1,596,800 Zestimate®
$716/sqft
$5,452 Estimated rent
Home value
$1,596,800
$1.47M - $1.74M
$5,452/mo
Zestimate® history
Owner options
List your home for rent
$5,452/mo
Rent Zestimate®
Find your next renter with Zillow Rental Manager. Plus, with online applications, you can quickly screen prospective tenants – for free.
$5,452/mo
Rent Zestimate®
Refinance and save
$9,769/mo
Est. payment
Refinancing to a lower rate could help reduce your monthly payments and save thousands over the life of the loan.
$9,769/mo
Est. payment
Explore your selling options
Work with a Zillow partner agent
Leverage their expertise and Zillow's premium Showcase listings to get your home seen by more buyers.
Get startedList with your own agent
Get your home in front of millions of buyers by listing it on Zillow.
Learn how to do itSell it yourself
Take full control of how buyers see your home on Zillow by listing For Sale by Owner (FSBO).
List your homeWhat's special
Built-in wine storageCustom-built double vanityStunning spa-like bathroomWalk-in showerSoaring ceiling with skylightGranite countertopsDouble-door entry
Zillow last checked:
Listing updated:
Listed by:
Andrea Carpenter DRE #01375187 949-291-8241,
First Team Real Estate
Bought with:
Cesar Melendrez, DRE #01742638
Jason Mitchell Real Estate Ca
Source: CRMLS,MLS#: OC25191534 Originating MLS: California Regional MLS
Originating MLS: California Regional MLSFacts & features
Interior
Bedrooms & bathrooms
- Bedrooms: 4
- Bathrooms: 3
- Full bathrooms: 2
- 3/4 bathrooms: 1
- Main level bathrooms: 2
- Main level bedrooms: 3
Rooms
- Room types: Bedroom, Family Room, Foyer, Living Room, Primary Bedroom
Primary bedroom
- Features: Main Level Primary
Primary bedroom
- Features: Primary Suite
Primary bedroom
- Features: Multiple Primary Suites
Bedroom
- Features: Bedroom on Main Level
Bathroom
- Features: Bathtub, Dual Sinks, Full Bath on Main Level, Granite Counters, Remodeled, Soaking Tub, Separate Shower, Upgraded, Walk-In Shower
Kitchen
- Features: Granite Counters, Self-closing Cabinet Doors
Heating
- Central, Fireplace(s)
Cooling
- Central Air
Appliances
- Included: 6 Burner Stove, Dishwasher
- Laundry: In Garage
Features
- Built-in Features, Ceiling Fan(s), Cathedral Ceiling(s), Granite Counters, In-Law Floorplan, Open Floorplan, Recessed Lighting, Bedroom on Main Level, Entrance Foyer, Main Level Primary, Multiple Primary Suites, Primary Suite
- Flooring: Carpet, Tile, Wood
- Doors: French Doors, Panel Doors, Sliding Doors
- Windows: Double Pane Windows
- Has fireplace: Yes
- Fireplace features: Family Room, Living Room
- Common walls with other units/homes: No Common Walls
Interior area
- Total interior livable area: 2,200 sqft
Property
Parking
- Total spaces: 2
- Parking features: Direct Access, Driveway, Garage, Workshop in Garage
- Attached garage spaces: 2
Accessibility
- Accessibility features: Safe Emergency Egress from Home, See Remarks
Features
- Levels: One,Two
- Stories: 1
- Entry location: 1
- Patio & porch: Concrete, Covered, Patio
- Pool features: None
- Has view: Yes
- View description: None
Lot
- Size: 6,412 Square Feet
- Features: Back Yard, Cul-De-Sac, Front Yard, Lawn, Near Park, Street Level
Details
- Parcel number: 14657214
- Special conditions: Standard
Construction
Type & style
- Home type: SingleFamily
- Property subtype: Single Family Residence
Materials
- Foundation: Slab
- Roof: Composition
Condition
- Additions/Alterations,Updated/Remodeled
- New construction: No
- Year built: 1972
Utilities & green energy
- Sewer: Sewer Tap Paid
- Water: Public
- Utilities for property: Electricity Connected, Natural Gas Connected
Green energy
- Energy efficient items: Roof
Community & HOA
Community
- Features: Curbs, Golf, Park
- Subdivision: California Classics (15) (Cali)
Location
- Region: Huntington Beach
Financial & listing details
- Price per square foot: $716/sqft
- Tax assessed value: $774,871
- Annual tax amount: $8,860
- Date on market: 8/27/2025
- Cumulative days on market: 5 days
- Listing terms: Cash to New Loan
- Inclusions: Appliances negotiable
Price history
| Date | Event | Price |
|---|---|---|
| 10/6/2025 | Sold | $1,575,000-1.5%$716/sqft |
Source:  CRMLS #OC25191534 Report a problem CRMLS #OC25191534 Report a problem | ||
| 9/5/2025 | Contingent | $1,599,000$727/sqft |
Source: CRMLS #OC25191534 Report a problem | ||
| 8/27/2025 | Listed for sale | $1,599,000+193.4%$727/sqft |
Source: CRMLS #OC25191534 Report a problem | ||
| 7/29/2003 | Sold | $545,000+61.2%$248/sqft |
Source: Public Record Report a problem | ||
| 3/23/2000 | Sold | $338,000+9%$154/sqft |
Source: Public Record Report a problem | ||
| 6/15/1998 | Sold | $310,000$141/sqft |
Source: Public Record Report a problem | ||
Public tax history
| Year | Property taxes | Tax assessment |
|---|---|---|
| 2025 | $8,860 +1.7% | $774,871 +2% |
| 2024 | $8,710 +2.3% | $759,678 +2% |
| 2023 | $8,516 +1.5% | $744,783 +2% |
| 2022 | $8,393 +1.9% | $730,180 +2% |
| 2021 | $8,239 +1.1% | $715,863 +1% |
| 2020 | $8,147 | $708,523 +2% |
| 2019 | $8,147 +1.8% | $694,631 +2% |
| 2018 | $8,005 +4% | $681,011 +2% |
| 2017 | $7,701 | $667,658 +2% |
| 2016 | $7,701 +4.3% | $654,567 +1.5% |
| 2015 | $7,383 +3.6% | $644,735 +2% |
| 2014 | $7,129 | $632,106 +5.3% |
| 2013 | -- | $600,296 |
| 2012 | -- | $600,296 |
| 2011 | -- | $600,296 |
| 2010 | -- | $600,296 +1.8% |
| 2009 | -- | $589,925 |
| 2008 | -- | $589,925 +2% |
| 2007 | -- | $578,358 +2% |
| 2006 | -- | $567,018 +2% |
| 2005 | -- | $555,900 +2% |
| 2004 | -- | $545,000 +51.9% |
| 2003 | -- | $358,688 +2% |
| 2002 | -- | $351,655 +2% |
| 2001 | $3,566 +4.2% | $344,760 +7% |
| 2000 | $3,424 | $322,058 |
Find assessor info on the county website
Neighborhood: 92647
Nearby homes
- $1,205,3004 bd2 ba1.4k sqft6531 Marilyn Dr, Huntington Beach, CA 92647Off Market
- $1,386,1006 bd3 ba1.8k sqft6501 Marilyn Dr, Huntington Beach, CA 92647Off Market
- $1,434,1005 bd4 ba2.1k sqft6541 Marilyn Dr, Huntington Beach, CA 92647Off Market
- $1,104,6003 bd2 ba1.2k sqft6522 Farinella Dr, Huntington Beach, CA 92647Off Market
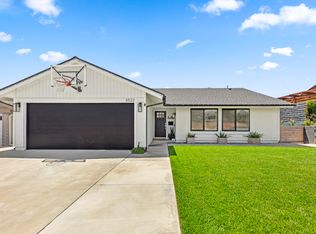
- $1,270,0004 bd2 ba1.6k sqft6532 Farinella Dr, Huntington Beach, CA 92647Sold
- $1,210,0003 bd2 ba1.2k sqft6502 Farinella Dr, Huntington Beach, CA 92647Sold
- $1,283,8003 bd2 ba1.8k sqft6522 Marilyn Dr, Huntington Beach, CA 92647Off Market
- $1,143,9003 bd2 ba1.2k sqft6542 Farinella Dr, Huntington Beach, CA 92647Off Market
Nearby schools
GreatSchools rating
- 7/10College View Elementary SchoolGrades: K-5Distance: 0.6 mi
- 8/10Mesa View Middle SchoolGrades: 6-8Distance: 0.9 mi
- 5/10Ocean View High SchoolGrades: 9-12Distance: 0.8 mi
Schools provided by the listing agent
- Elementary: College View
- Middle: Mesa View
- High: Oceanview
Source: CRMLS. This data may not be complete. We recommend contacting the local school district to confirm school assignments for this home.
Get a cash offer in 3 minutes
Find out how much your home could sell for in as little as 3 minutes with a no-obligation cash offer.
Estimated market value
$1,596,800
Get a cash offer in 3 minutes
Find out how much your home could sell for in as little as 3 minutes with a no-obligation cash offer.
Estimated market value
$1,596,800
- California
- Orange County
- Huntington Beach
- 92647
- 6521 Marilyn Dr
Nearby cities
Nearby neighborhoods
Nearby zip codes
Other Huntington Beach Topics
- Apartments for Rent in 92647
- Houses for Sale in 92647
- Houses for Rent in 92647
- 92647 Real Estate
- Huntington Beach Condos
- Houses for Sale in Huntington Beach
- Newest Listings in Huntington Beach
- Huntington Beach Home Values
- Huntington Beach Real Estate Agents
- Huntington Beach Refinance
- Huntington Beach Mortgage Rates
