Skip main navigation
Closed
  • $850,000

    6502 Gilded Lantern Ave, Las Vegas, NV 89139

    5beds
    5,061sqft
    Single Family Residence
    Built in 2004
    0.25 Acres Lot
    $963,900 Zestimate®
    $168/sqft
    $4,582 Estimated rent

    Home value

    $963,900

    $906,000 - $1.03M

    $4,582/mo

    Zestimate® history
    Loading
    Loading...

    Owner options

    List your home for rent

    $4,582/mo

    Rent Zestimate®

    Find your next renter with Zillow Rental Manager. Plus, with online applications, you can quickly screen prospective tenants – for free.

    Learn more

    $4,582/mo

    Rent Zestimate®

    Refinance and save

    $5,020/mo

    Est. payment

    Refinancing to a lower rate could help reduce your monthly payments and save thousands over the life of the loan.

    See today's rates

    $5,020/mo

    Est. payment

    Explore your selling options

    Work with a Zillow partner agent

    Leverage their expertise and Zillow's premium Showcase listings to get your home seen by more buyers.

    Get started

    List with your own agent

    Get your home in front of millions of buyers by listing it on Zillow.

    Learn how to do it

    Sell it yourself

    Take full control of how buyers see your home on Zillow by listing For Sale by Owner (FSBO).

    List your home

    What's special

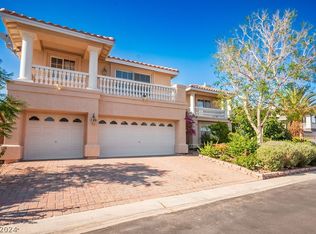
    Rv parkingMultiple parking spaceGuest bedroomSouthwest of las vegasSeparate great roomExtended drivewayFormal dining room
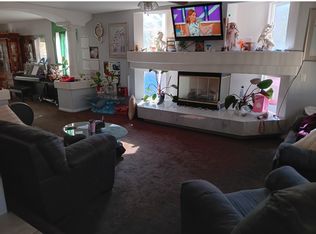
    The Southwest of Las Vegas offers this unique 2 story home, which sits on a corner lot at the end of a cul de sac for serenity with no front traffic. This home is capable of multiple parking space with a 2 car garage, RV parking with an extended driveway. Once inside this home, you'll be greeted by the formal front living room that displays an abundance of lighting with a separate great room. The main level also offers a generous-sized master suite, a formal dining room, and a laundry room with sink cabinets and shelving. The kitchen shines with stainless steel appliances, granite counter tops with a spacious island, a pull up breakfast bar that sits 3-4 with a breakfast nook area. Upstairs consists of a large loft that can be used for a game room or media room with an additional master suite and guest bedroom. This home also offers a basement for an addiotnal display room. The backyard was made for entertaining with a large pool to enjoy the summer days.

    Zillow last checked:

    Listing updated:

    Listed by:

    Britney E. Gaitan BS.0146889 (702)858-5650,

    Keller Williams VIP

    Bought with:

    Britney E. Gaitan, BS.0146889

    Keller Williams VIP

    Source: LVR,MLS#: 2589531MLS LogoOriginating MLS: Greater Las Vegas Association of Realtors Inc

    Facts & features

    Interior

    Bedrooms & bathrooms
    • Bedrooms: 5
    • Bathrooms: 4
    • Full bathrooms: 3
    • 1/2 bathrooms: 1
    Rooms
    • Room types: Basement
    Primary bedroom
    • Description: 2 Pbr's,Balcony,Ceiling Fan,Closet
    • Dimensions: 18x18
    Primary bedroom
    • Description: 2 Pbr's,Balcony,Ceiling Fan,Ceiling Light,Closet
    • Dimensions: 25x16
    Bedroom 2
    • Description: Ceiling Fan,Closet
    • Dimensions: 12x16
    Bedroom 3
    • Description: Ceiling Fan,Closet
    • Dimensions: 13x14
    Dining room
    • Description: Formal Dining Room
    • Dimensions: 13X12
    Great room
    • Description: Vaulted Ceiling
    • Dimensions: 16X12
    Kitchen
    • Description: Breakfast Bar/Counter,Breakfast Nook/Eating Area,Stainless Steel Appliances
    • Dimensions: 18x18
    Living room
    • Description: Entry Foyer,Formal,Front,Vaulted Ceiling
    • Dimensions: 12x15
    Heating
    • Central, Gas, Multiple Heating Units
    Cooling
    • Central Air, Electric
    Appliances
    • Included: Built-In Gas Oven, Gas Cooktop, Disposal, Microwave, Refrigerator
    • Laundry: Gas Dryer Hookup, Laundry Room
    Features
    • Bedroom on Main Level, Primary Downstairs, Window Treatments, Additional Living Quarters
    • Flooring: Carpet, Ceramic Tile, Laminate
    • Windows: Double Pane Windows, Window Treatments
    • Has basement: Yes
    • Number of fireplaces: 3
    • Fireplace features: Family Room, Gas, Glass Doors, Living Room, Primary Bedroom
    Interior area
    • Total structure area: 5,061
    • Total interior livable area: 5,061 sqft

    Property

    Parking
    • Total spaces: 3
    • Parking features: Attached, Epoxy Flooring, Garage, Garage Door Opener, Inside Entrance, RV Potential, RV Gated, RV Access/Parking
    • Attached garage spaces: 3
    Features
    • Stories: 2
    • Patio & porch: Balcony, Covered, Patio
    • Exterior features: Balcony, Patio, Private Yard, Sprinkler/Irrigation
    • Has private pool: Yes
    • Pool features: Gas Heat, Heated, In Ground, Private, Waterfall
    • Has spa: Yes
    • Spa features: In Ground
    • Fencing: Block,Back Yard
    Lot
    • Size: 0.25 Acres
    • Features: Corner Lot, Cul-De-Sac, Drip Irrigation/Bubblers, Desert Landscaping, Landscaped, < 1/4 Acre
    Details
    • Parcel number: 17611411025
    • Zoning description: Single Family
    • Horse amenities: None

    Construction

    Type & style
    • Home type: SingleFamily
    • Architectural style: Two Story
    • Property subtype: Single Family Residence
    • Attached to another structure: Yes
    Materials
    • Frame, Stucco
    • Roof: Tile
    Condition
    • Excellent,Resale
    • Year built: 2004

    Utilities & green energy

    • Electric: Photovoltaics None
    • Sewer: Public Sewer
    • Water: Public
    • Utilities for property: Underground Utilities
    Green energy
    • Energy efficient items: Windows

    Community & HOA

    Community
    • Security: Prewired
    • Subdivision: Pinnacle 3 At Pinnacle Peaks
    HOA
    • Has HOA: Yes
    • Amenities included: Gated
    • Services included: Association Management
    • HOA name: Coronado Ranch
    • HOA phone: 702-458-2580
    • Second HOA fee: $60 monthly
    Location
    • Region: Las Vegas

    Financial & listing details

    • Price per square foot: $168/sqft
    • Tax assessed value: $863,546
    • Annual tax amount: $6,472
    • Date on market: 6/7/2024
    • Listing agreement: Exclusive Right To Sell
    • Listing terms: Cash,Conventional,VA Loan

    Price history

    DateEventPrice
    7/26/2024Sold$850,000$168/sqft
    Source: LVR #2589531 Report a problem
    7/23/2024Contingent$850,000$168/sqft
    Source: LVR #2589531 Report a problem
    6/25/2024Pending sale$850,000$168/sqft
    Source: LVR #2589531 Report a problem
    6/22/2024Listed for sale$850,000$168/sqft
    Source: LVR #2589531 Report a problem
    6/9/2024Pending sale$850,000$168/sqft
    Source: LVR #2589531 Report a problem
    10/14/2023Listing removed--
    Source: Zillow Rentals Report a problem
    10/13/2023Listed for rent$4,250$1/sqft
    Source: Zillow Rentals Report a problem
    10/12/2023Listing removed--
    Source: Zillow Rentals Report a problem
    9/13/2023Price change$4,250-5.6%$1/sqft
    Source: Zillow Rentals Report a problem
    9/6/2023Price change$4,500-9.9%$1/sqft
    Source: Zillow Rentals Report a problem
    7/6/2023Listed for rent$4,995$1/sqft
    Source: Zillow Rentals Report a problem
    6/21/2023Listing removed--
    Source: Zillow Rentals Report a problem
    5/26/2023Listed for rent$4,995$1/sqft
    Source: Zillow Rentals Report a problem
    4/11/2022Sold$850,000$168/sqft
    Source: LVR #2363162 Report a problem
    4/9/2022Listed for sale$850,000$168/sqft
    Source: LVR #2363162 Report a problem
    3/23/2022Pending sale$850,000$168/sqft
    Source: LVR #2363162 Report a problem
    3/10/2022Listing removed--
    Source: LVR #2363162 Report a problem
    1/28/2022Listed for sale$850,000+98.6%$168/sqft
    Source: LVR #2363162 Report a problem
    2/11/2004Sold$428,100$85/sqft
    Source: Public Record Report a problem

    Public tax history

    YearProperty taxesTax assessment
    2026$7,577 +8.4%$302,241 +0.6%
    2025$6,990 +8%$300,462 +10.1%
    2024$6,472 +8%$272,840 +19.5%
    2023$5,993 +8%$228,235 +6%
    2022$5,550 +7.7%$215,392 +4.4%
    2021$5,152 +6.7%$206,365 +7.1%
    2020$4,828 +4.8%$192,696 +6.7%
    2019$4,607 +6.9%$180,624
    2018$4,310 $180,624 -0.4%
    2017$4,310 $181,323 +12%
    2016$4,310 +0.2%$161,907 +12.4%
    2015$4,302 +3%$144,044 +4.2%
    2014$4,177 $138,177
    2013-- $138,177 +0.9%
    2012-- $136,944 -1%
    2011-- $138,356 +0.5%
    2010-- $137,639 -18.2%
    2009-- $168,329
    2008-- $168,329 -32.5%
    2007-- $249,533 +12.1%
    2006-- $222,682 +53.3%
    2005-- $145,299 +9.8%
    2004-- $132,283
    Find assessor info on the county website

    Neighborhood: Enterprise

    Nearby schools

    GreatSchools rating
    Schools provided by the listing agent
    • Elementary: Alamo, Tony,Alamo, Tony
    • Middle: Canarelli Lawrence & Heidi
    • High: Sierra Vista High

    Source: LVR. This data may not be complete. We recommend contacting the local school district to confirm school assignments for this home.

    Get a cash offer in 3 minutes
    Find out how much your home could sell for in as little as 3 minutes with a no-obligation cash offer.
    Estimated market value
    $963,900
    Get a cash offer in 3 minutes
    Find out how much your home could sell for in as little as 3 minutes with a no-obligation cash offer.
    Estimated market value
    $963,900