Home with detached 2 bedroom Casita! Various lots and floor plan options available! Experience the rare opportunity to build a brand-new custom home on a stunning 2.5-acre lot with unobstructed views of the San Francisco Peaks, just minutes from downtown Flagstaff. Situated in an exclusive gated community, this modern yet warmly designed residence blends sophisticated luxury with the tranquility of mountain living.
This generous 3,554 SF floor plan features 4 bedrooms, 4.5 bathrooms, a dedicated office, and a spacious media room, with the flexibility to convert the media space into an optional game room for entertainment or family fun. The home also includes a butler's pantry, perfect for prep, storage, and seamless entertaining.This lot includes a two bedroom separate casita, ideal for guests, extended family, or a private retreat. Option to add an RV garage available.
Ask about turning your casita into a wellness center!!
The open-concept great room showcases vaulted ceilings, a dramatic, large fireplace, and oversized windows capturing panoramic views of the San Francisco Peaks. The chef's kitchen features custom cabinetry, quartz countertops, and premium finishes, all ready to be tailored to your personal style and preferences.
Located within one of Flagstaff's last remaining buildable communities, this homesite offers peace, privacy, and convenience just minutes from downtown yet enveloped in serene mountain surroundings. With room for a casita, optional game room conversion, and complete customization, this is a rare opportunity to create a truly bespoke mountain modern home in a premier location.
Price varies depending on lot and upgrades/additions chosen. All presales are fully customizable. Ask about our Sun Valley, Yosemite Ranch, and Modern floorplans and pick your favorite lot to build it on! Floorplans attached.
For sale
$2,830,785
6502 MEADOWS Lane, Flagstaff, AZ 86004
4beds
3,554sqft
Single Family Residence
Built in 2026
2.5 Acres Lot
$-- Zestimate®
$797/sqft
$83/mo HOA
What's special
Dramatic large fireplaceExclusive gated communitySerene mountain surroundingsDedicated officeSpacious media roomVaulted ceilingsOpen-concept great room
- 300 days
- 41
- 0
Zillow last checked:
Listing updated:
Listed by:
Katherine Ransom 503-504-4029,
Keller Williams Realty Phoenix,
Sarah C Richardson 480-236-0396,
Keller Williams Realty Phoenix
Source: ARMLS,MLS#: 6960654
Facts & features
Interior
Bedrooms & bathrooms
- Bedrooms: 4
- Bathrooms: 5
- Full bathrooms: 4
- 1/2 bathrooms: 1
Heating
- Forced Air
Cooling
- Central Air
Appliances
- Included: Refrigerator, Built-in Microwave, Dishwasher, Disposal, Gas Range
- Laundry: Gas Dryer Hookup
Features
- Pantry, Quartz Countertops, Double Vanity, Vaulted Ceiling(s), Kitchen Island
- Flooring: Vinyl
- Windows: Double Pane Windows
- Has basement: No
- Number of fireplaces: 2
- Fireplace features: Master Bedroom, Gas
Interior area
- Total structure area: 3,554
- Total interior livable area: 3,554 sqft
Property
Parking
- Total spaces: 6
- Parking features: Attached, Garage Door Opener
- Attached garage spaces: 3
- Uncovered spaces: 3
Features
- Stories: 1
- Patio & porch: Covered
- Spa features: None
- Fencing: Perimeter
- Has view: Yes
- View description: Panoramic, Trees/Woods, Mountain(s)
Lot
- Size: 2.5 Acres
- Features: Desert Back, Desert Front
Details
- Parcel number: 30333013
Construction
Type & style
- Home type: SingleFamily
- Property subtype: Single Family Residence
Materials
- Stucco, Wood Siding, Wood Frame, Painted
- Foundation: Slab
- Roof: Composition
Condition
- To Be Built
- New construction: No
- Year built: 2026
Details
- Builder name: Walnut Creek Construction
Utilities & green energy
- Sewer: Septic Tank
- Utilities for property: Phone Connected, Natural Gas Connected
Community & HOA
Community
- Features: Gated, Biking/Walking Path
- Subdivision: Walnut Creek Meadows
HOA
- Has HOA: Yes
- Services included: Maintenance Grounds, Street Maint
- HOA fee: $250 quarterly
- HOA name: Walnut Creek Meadows
- HOA phone: 928-773-0690
Location
- Region: Flagstaff
Financial & listing details
- Price per square foot: $797/sqft
- Tax assessed value: $262,500
- Annual tax amount: $2,769
- Date on market: 12/23/2025
- Cumulative days on market: 300 days
- Listing terms: VA Loan,Cash,Conventional
- Ownership: Fee Simple
- Road surface type: Paved
Estimated market value
Not available
Estimated sales range
Not available
Not available
Price history
| Date | Event | Price |
|---|---|---|
| 12/18/2025 | Listed for sale | $2,830,785+51.8%$797/sqft |
Source:  NAZMLS #202921 Report a problem NAZMLS #202921 Report a problem | ||
| 10/29/2025 | Listing removed | $1,865,000$525/sqft |
Source:  Walnut Creek Construction Report a problem Walnut Creek Construction Report a problem | ||
| 4/1/2025 | Listed for sale | $1,865,000$525/sqft |
Source: Walnut Creek Construction Report a problem | ||
Public tax history
| Year | Property taxes | Tax assessment |
|---|---|---|
| 2026 | $2,873 +3.7% | $39,375 |
| 2025 | $2,769 | $39,375 |
| 2024 | -- | $39,375 |
Find assessor info on the county website
Monthly payment
Est. payment
Payment breakdown
Explore the cost of this home by adjusting the details. Changes won't be saved.Climate risks
Neighborhood: 86004
Nearby schools
Schools provided by the listing agent
- Elementary: Sturgeon Cromer Elementary School
- Middle: Sinagua Middle School
- High: Coconino High School
- District: Flagstaff Unified District
Source: ARMLS. This data may not be complete. We recommend contacting the local school district to confirm school assignments for this home.
Similar homes
- $2,795,7854 bd5 ba3.5k sqft6468 MEADOWS Lane, Flagstaff, AZ 86004For Sale
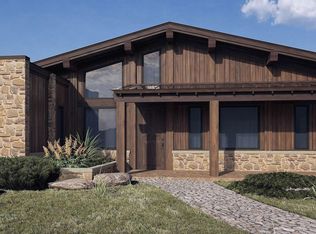 MLS ID #6960659, Katherine Ransom, Keller Williams Realty Phoenix. ARMLS
 - $2,375,7854 bd5 ba3.5k sqft6298 MEADOWS Lane, Flagstaff, AZ 86004For Sale
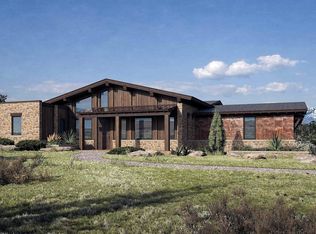 MLS ID #6955946, Katherine Ransom, Keller Williams Realty Phoenix. ARMLS
 - $2,905,6303 bd4 ba2.8k sqft6230 MEADOWS Lane, Flagstaff, AZ 86004For Sale
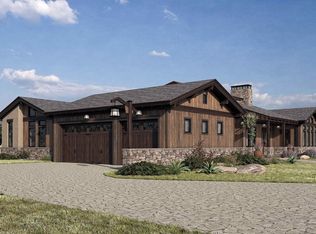 MLS ID #6970970, Katherine Ransom, Keller Williams Realty Phoenix. ARMLS
 - $3,011,7403 bd4 ba3k sqft6264 MEADOWS Lane, Flagstaff, AZ 86004For Sale
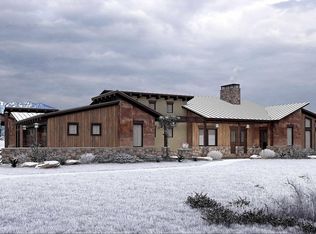 MLS ID #6970979, Katherine Ransom, Keller Williams Realty Phoenix. ARMLS
 - $2,499,0004 bd6 ba3.8k sqft8583 Tall Tales Ranch Rd, Flagstaff, AZ 86004For Sale
 MLS ID #206006, Jillian Asplund, Realty One Group, Mountain Desert. NAZMLS
 - $2,600,0006 bd5 ba5k sqft3490 S Skye Way, Flagstaff, AZ 86005For SaleMLS ID #206360, Jeannette Hentschel, Iannelli and Associates. NAZMLS
- $2,299,0005 bd5 ba3.8k sqft8488 Tall Tales Ranch Rd, Flagstaff, AZ 86004For SaleMLS ID #202772, Jillian Asplund, Realty One Group, Mountain Desert. NAZMLS
- $1,499,0004 bd3 ba4.1k sqft7080 Oakwood Pines Dr, Flagstaff, AZ 86004For SaleMLS ID #205458, Shirley E Molero Rucoba, Real Broker AZ. NAZMLS
