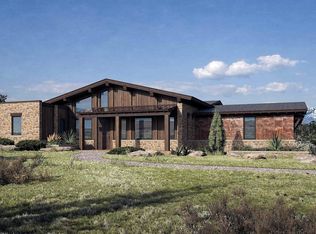
Backing directly to Coconino National Forest, this newly built 2026 residence offers exceptional privacy, wide-open views and five level acres surrounded by mature pinion pine and juniper. Panoramic Marvin windows frame the San Francisco Peaks and forest beyond, bringing the landscape into nearly every part of the home. The property offers 3,870 SF of total living space, with a 4-bedroom, 4.5-bath main residence featuring 10' ceilings, 8' doors and white oak flooring. A vaulted great room with gas fireplace opens to a large covered patio with tongue-and-groove ceilings--an ideal setting for taking in the quiet, views and changing seasons. The kitchen features quartz countertops, built-in appliances and under-cabinet lighting, plus a separate butler's pantry with wine refrigerator. The firs The first-floor primary suite includes a soaking tub and oversized walk-in closet. A separate studio ADU with kitchen, full bath and private locking entrance provides flexible space for guests, extended stays or a private office. An attached 2-car garage, RV garage and heated workshop complete the property. With National Forest extending beyond the property line, this is a rare combination of new construction, usable acreage, thoughtful design and true Northern Arizona privacy.
For sale
$2,499,000
8583 Tall Tales Ranch Rd, Flagstaff, AZ 86004
4beds
6baths
3,870sqft
Single Family Residence
Built in 2026
5 Acres Lot
$2,422,300 Zestimate®
$646/sqft
$100/mo HOA
What's special
Rv garagePanoramic marvin windowsWide-open viewsWhite oak flooringBuilt-in appliancesOversized walk-in closetKitchen features quartz countertops
- 6 days
- 351
- 31
Likely to sell faster than
Zillow last checked:
Listing updated:
Listed by:
Jillian Asplund 928-774-3392,
Realty One Group, Mountain Desert
Source: NAZMLS,MLS#: 206006
Facts & features
Interior
Bedrooms & bathrooms
- Bedrooms: 4
- Bathrooms: 6
Heating
- Forced Air, Propane
Cooling
- Central Air, Ceiling Fan(s)
Appliances
- Included: Gas Range
- Laundry: Laundry Room
Features
- Kitchen Island, Pantry
- Flooring: Ceramic Tile, Wood
- Windows: Double Pane Windows
- Number of fireplaces: 1
- Fireplace features: Gas
Interior area
- Total structure area: 3,870
- Total interior livable area: 3,870 sqft
Property
Parking
- Total spaces: 3
- Parking features: RV Access/Parking, Garage Door Opener, RV Garage
- Attached garage spaces: 3
Features
- Levels: Multi/Split
- Patio & porch: Covered Patio
- Has view: Yes
- View description: Forest, Panoramic
Lot
- Size: 5 Acres
- Topography: Level
Details
- Additional structures: Workshop, Guest House
- Parcel number: 11701005
Construction
Type & style
- Home type: SingleFamily
- Property subtype: Single Family Residence
Materials
- Foundation: Slab
- Roof: Asphalt
Condition
- Year built: 2026
Utilities & green energy
- Water: Cistern, Shared Well
- Utilities for property: Electricity Available, Propane
Community & HOA
Community
- Subdivision: Tall Tales Ranch
HOA
- Has HOA: Yes
- HOA fee: $600 annually
- HOA name: Tall Tales Ranch HOA
- HOA phone: 928-699-4592
- Second HOA fee: $600 annually
- Second HOA name: Tall Tales Ranch West Well Association
- Second HOA phone: 928-699-4592
Location
- Region: Flagstaff
Financial & listing details
- Price per square foot: $646/sqft
- Tax assessed value: $287,000
- Annual tax amount: $2,061
- Date on market: 9/16/2026
- Listing terms: Cash,Conventional
- Road surface type: Paved
Estimated market value
$2,422,300
$2.30M - $2.54M
Not available
Price history
| Date | Event | Price |
|---|---|---|
| 9/16/2026 | Listed for sale | $2,499,000$646/sqft |
Source:  NAZMLS #206006 Report a problem NAZMLS #206006 Report a problem | ||
Public tax history
| Year | Property taxes | Tax assessment |
|---|---|---|
| 2026 | $2,061 +3.1% | $43,050 |
| 2025 | $1,999 | $43,050 |
| 2024 | -- | $43,050 |
Find assessor info on the county website
Monthly payment
Est. payment
Payment breakdown
Explore the cost of this home by adjusting the details. Changes won't be saved.Climate risks
Neighborhood: 86004
- $287,000-- bd-- ba-- sqft8645 Tall Tales Ranch Rd, Flagstaff, AZ 86004Off Market
- $287,000-- bd-- ba-- sqft9551 Tall Tales Ranch Rd, Flagstaff, AZ 86004Off Market
- $1,800,0004 bd4 ba550 sqft8687 Tall Tales Ranch Rd, Flagstaff, AZ 86004Sold
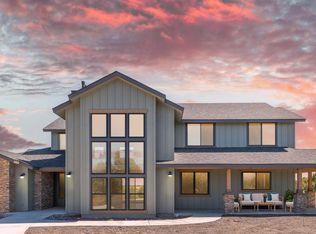
- $229,600-- bd-- ba-- sqft8509 Tall Tales Ranch Rd, Flagstaff, AZ 86004Off Market
Similar homes
- $2,299,0005 bd5 ba3.8k sqft8488 Tall Tales Ranch Rd, Flagstaff, AZ 86004For Sale
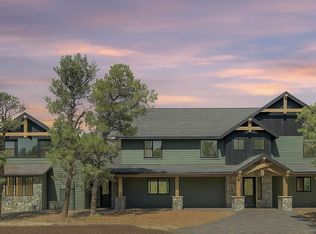
 MLS ID #202772, Jillian Asplund, Realty One Group, Mountain Desert. NAZMLS
 - $1,950,0004 bd3 ba3.6k sqft4600 E Green Mountain Dr, Flagstaff, AZ 86004For Sale
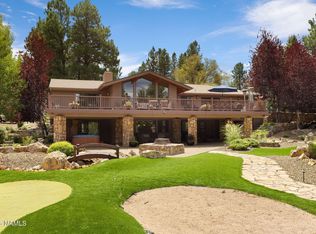 MLS ID #205840, Kristen L Daulton PLLC, Realty One Group, Mountain Desert. NAZMLS
 - $2,390,7854 bd5 ba3.5k sqft12957 MINE SHAFT Trail, Flagstaff, AZ 86004For Sale
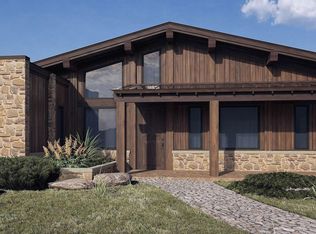 MLS ID #6955940, Katherine Ransom, Keller Williams Realty Phoenix. ARMLS
 - $2,375,7854 bd5 ba3.5k sqft6298 MEADOWS Lane, Flagstaff, AZ 86004For Sale
 MLS ID #6955946, Katherine Ransom, Keller Williams Realty Phoenix. ARMLS
 - $2,495,0004 bd5 ba3.9k sqft5330 S Cassandra Blvd, Flagstaff, AZ 86005For SaleMLS ID #204642, Blake Schraufnagel, Schraufnagel Real Estate LLC. NAZMLS
- $1,650,0004 bd5 ba4.1k sqft1290 S Herold Ranch Rd, Flagstaff, AZ 86004For SaleMLS ID #205242, Troy Hill, Realty One Group, Mountain Desert. NAZMLS
- $1,550,0004 bd3 ba4.1k sqft7080 Oakwood Pines Dr, Flagstaff, AZ 86004For SaleMLS ID #205458, Shirley E Molero Rucoba, Real Broker AZ. NAZMLS
- $2,900,0004 bd4 ba3.3k sqft3562 Andrew Douglass, Flagstaff, AZ 86005For SaleMLS ID #206059, Alexander Smith, Realty ONE Group, INC. NAZMLS
- $1,295,0004 bd3 ba3.6k sqft8611 N Pleasant Valley Way, Flagstaff, AZ 86004For SaleMLS ID #205028, Kelly J Gibson, RE/MAX Fine Properties. NAZMLS
