Skip main navigation
Closed
  • $659,900

    6502 Sweet Laurel Run, Sugar Hill, GA 30518

    6beds
    4,137sqft
    Single Family Residence, Residential
    Built in 2005
    0.34 Acres Lot
    $648,500 Zestimate®
    $160/sqft
    $3,929 Estimated rent

    Home value

    $648,500

    $603,000 - $700,000

    $3,929/mo

    Zestimate® history
    Loading
    Loading...

    Owner options

    List your home for rent

    $3,929/mo

    Rent Zestimate®

    Find your next renter with Zillow Rental Manager. Plus, with online applications, you can quickly screen prospective tenants – for free.

    Learn more

    $3,929/mo

    Rent Zestimate®

    Refinance and save

    $5,287/mo

    Est. payment

    Refinancing to a lower rate could help reduce your monthly payments and save thousands over the life of the loan.

    See today's rates

    $5,287/mo

    Est. payment

    Explore your selling options

    Work with a Zillow partner agent

    Leverage their expertise and Zillow's premium Showcase listings to get your home seen by more buyers.

    Get started

    List with your own agent

    Get your home in front of millions of buyers by listing it on Zillow.

    Learn how to do it

    Sell it yourself

    Take full control of how buyers see your home on Zillow by listing For Sale by Owner (FSBO).

    List your home

    What's special

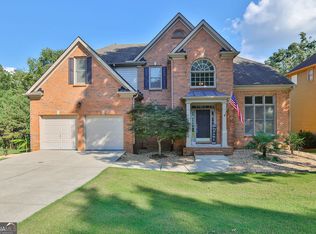
    A show-stopper! Beautifully updated 2-story traditional home in sought-after Laurel Park in Sugar Hill! This stately 3-sided brick home features a 2-story foyer as you enter with marvelous luxury vinyl plank flooring throughout the main level. A formal living room with Coffered ceilings and an elegant dining room with a tray ceiling and chair railing are off the foyer. The 2 story family room features lots of natural light with a marble fireplace and room for all your furniture. The completely updated kitchen features new 2-tone gray/white custom cabinetry with a huge pantry cabinet, granite countertops and tile backsplash, and a stainless farmhouse sink. The owners spared no expense with every chef's envy, a Kitchen-Aid double oven, induction flat cooktop, stainless dishwasher, and fridge! A secondary main-level bedroom and full bathroom complete the first level. The stairway going upstairs features upgraded iron balusters. The primary bedroom features an impressive, freshly painted trey ceiling and, a wall of windows featuring plantation shutters letting in lots of natural light. The primary en suite features fresh paint throughout, his and her vanities, a tiled walk-in shower with 3 shampoo niches, and a garden tub! Also featured is a large primary closet. There are 3 secondary bedrooms upstairs with 1 featuring its own bathroom and it has been freshly painted. The other 2 share the 3rd upstairs bathroom! The finished daylight basement offers even more living space with a totally turn-key full apartment! Features include a full kitchen with NEW custom cabinetry with granite counters and tile backsplash, black appliances including fridge, oven/stove, microwave and dishwasher and a pantry! The secondary primary bedroom has a trey ceiling and windows, and a large closet leads into a full laundry room with cabinetry. Full bathroom with tiled shower and glass door with a large tiled seating bench. There is an eat-in breakfast area with a custom built-in hutch that flows into the basement living room and another office/flex room with double doors. Large storage room off the basement living room. Basement features brand-new LVP flooring! Outside you will find a large covered/extended back deck to enjoy the wooded backyard featuring 2 ceiling fans and uncovered grill space. There is more outdoor living space along with a storage shed under the back deck with a concrete/brick pathway leading to the basement for its own entrance. Roof and water heater replaced in 2024. LP has its own boat/camper storage, close to Lake Lanier, parks, DT Sugar Hill, schools and shopping! Hurry, this won't last long!

    Zillow last checked:

    Listing updated:

    Listing Provided by:

    Joseph Davis,

    RE/MAX Center 678-346-5651

    Bought with:

    Stephany Johnson, 382620

    Sanders RE, LLC

    Source: FMLS GA,MLS#: 7476302MLS Logo

    Facts & features

    Interior

    Bedrooms & bathrooms
    • Bedrooms: 6
    • Bathrooms: 5
    • Full bathrooms: 5
    • Main level bathrooms: 1
    • Main level bedrooms: 1
    Primary bedroom
    • Features: Other
    • Level: Other
    Bedroom
    • Features: Other
    Primary bathroom
    • Features: Double Vanity, Separate His/Hers, Separate Tub/Shower
    Dining room
    • Features: Other
    Kitchen
    • Features: Breakfast Room, Cabinets White, Eat-in Kitchen, Pantry, Solid Surface Counters, View to Family Room
    Heating
    • Central
    Cooling
    • Central Air
    Appliances
    • Included: Dishwasher, Double Oven, Electric Oven, Range Hood, Refrigerator
    • Laundry: In Basement, Laundry Room, Upper Level
    Features
    • High Ceilings 9 ft Main, High Ceilings 10 ft Main, High Speed Internet
    • Flooring: Carpet, Hardwood, Laminate
    • Windows: None
    • Basement: Daylight,Exterior Entry,Finished,Finished Bath,Full,Interior Entry
    • Number of fireplaces: 1
    • Fireplace features: Family Room
    • Common walls with other units/homes: No Common Walls
    Interior area
    • Total structure area: 4,137
    • Total interior livable area: 4,137 sqft
    • Finished area above ground: 2,729
    • Finished area below ground: 1,408

    Property

    Parking
    • Total spaces: 2
    • Parking features: Attached, Driveway, Garage, Garage Faces Front
    • Attached garage spaces: 2
    • Has uncovered spaces: Yes
    Accessibility
    • Accessibility features: None
    Features
    • Levels: Two
    • Stories: 2
    • Patio & porch: Covered, Deck, Rear Porch
    • Exterior features: Awning(s), Private Yard, Rear Stairs, No Dock
    • Pool features: None
    • Spa features: None
    • Fencing: None
    • Has view: Yes
    • View description: Other
    • Waterfront features: None
    • Body of water: None
    Lot
    • Size: 0.34 Acres
    • Features: Back Yard, Private, Wooded
    Details
    • Additional structures: None
    • Parcel number: R7364 120
    • Other equipment: None
    • Horse amenities: None

    Construction

    Type & style
    • Home type: SingleFamily
    • Architectural style: Traditional
    • Property subtype: Single Family Residence, Residential
    Materials
    • Brick, Brick 3 Sides, Frame
    • Foundation: Concrete Perimeter
    • Roof: Composition,Shingle
    Condition
    • Resale
    • New construction: No
    • Year built: 2005

    Utilities & green energy

    • Electric: 220 Volts
    • Sewer: Public Sewer
    • Water: Public
    • Utilities for property: Electricity Available, Natural Gas Available, Phone Available, Sewer Available, Underground Utilities, Water Available
    Green energy
    • Energy efficient items: None
    • Energy generation: None

    Community & neighborhood

    Security
    • Security features: Smoke Detector(s)
    Community
    • Community features: Clubhouse, Homeowners Assoc, Near Schools, Near Shopping, Near Trails/Greenway, Playground, Pool, Tennis Court(s)
    Location
    • Region: Sugar Hill
    • Subdivision: Laurel Park

    HOA & financial

    HOA
    • Has HOA: Yes
    • HOA fee: $1,200 monthly
    • Services included: Reserve Fund, Swim, Tennis

    Other

    Other facts
    • Road surface type: Asphalt

    Price history

    DateEventPrice
    12/6/2024Sold$659,900$160/sqft
    Source: FMLS GA #7476302 Report a problem
    11/4/2024Pending sale$659,900$160/sqft
    Source: FMLS GA #7476302 Report a problem
    10/24/2024Listed for sale$659,900+120%$160/sqft
    Source: FMLS GA #7476302 Report a problem
    5/13/2008Sold$300,000-6%$73/sqft
    Source: Public Record Report a problem
    1/27/2008Price change$319,000-4.7%$77/sqft
    Source: eWebEngine #3640388 Report a problem
    11/16/2007Listed for sale$334,900+6.4%$81/sqft
    Source: eWebEngine #2144859 Report a problem
    1/3/2006Sold$314,900+416.2%$76/sqft
    Source: Public Record Report a problem
    6/29/2004Sold$61,000$15/sqft
    Source: Public Record Report a problem

    Public tax history

    YearProperty taxesTax assessment
    2025$3,640 -35.2%$247,640 +24.6%
    2024$5,615 +5.3%$198,760 -4.4%
    2023$5,335 -8.4%$207,880
    2022$5,823 +22%$207,880 +36.8%
    2021$4,773 -6.6%$151,960 +9.3%
    2020$5,108 +3.1%$139,080
    2019$4,952 $139,080 +10.8%
    2018$4,952 +21.1%$125,560 +13.8%
    2016$4,089 +5.3%$110,360 +6.2%
    2015$3,883 $103,880 +8.3%
    2014$3,883 +23.6%$95,920 +13.2%
    2013$3,142 $84,760
    2012-- $84,760 -14.2%
    2011-- $98,840 -18.9%
    2010-- $121,800
    2009-- $121,800
    2007-- $121,800 +500.6%
    2006-- $20,280
    2005-- $20,280
    2004$745 $20,280 +11.2%
    2003-- $18,240
    2002$652 -0.8%$18,240
    2001$657 $18,240

    Find assessor info on the county website

    Neighborhood: 30518

    Nearby schools

    GreatSchools rating
    Schools provided by the listing agent
    • Elementary: White Oak - Gwinnett
    • Middle: Lanier
    • High: Lanier

    Source: FMLS GA. This data may not be complete. We recommend contacting the local school district to confirm school assignments for this home.

    Get a cash offer in 3 minutes
    Find out how much your home could sell for in as little as 3 minutes with a no-obligation cash offer.
    Estimated market value
    $648,500
    Get a cash offer in 3 minutes
    Find out how much your home could sell for in as little as 3 minutes with a no-obligation cash offer.
    Estimated market value
    $648,500