GORGEOUS HOME w/ Great Schools. PRICED BELOW $625k APPRAISAL. VERY LARGE FLOORPLAN/MOTHER-IN-LAW SUITE WITH SEPARATE GARAGE AND ENTRANCE in sought-after Laurel Park Community. There's simply not another home like this in Laurel Park boasting two living quarters, perfect for your in-laws or teens private haven! This 3-sided brick home invites you with its beautiful 2-story foyer with separate formal dining room and living room/flex space. The family room has natural hardwoods with tons of natural light from the windows, and overlooks the gorgeous private backyard. This large corner lot is complete with (never-need-to-replace) river rocks and lush plants. You're going to love outdoor living with two decks for ample entertaining and family get-togethers. Enter your deck from the spacious and open kitchen with center island, with views to the family room and fireplace. The main level has a bedroom and full bath, perfect for guests, kids or grandparents. The upper level features an OVERSIZED PRIMARY with a sitting room, updated bathroom with separate tub and shower, his and hers vanities, and 2 large walk-in closets. You could actually add another bedroom as this primary suite is just that big! Two of the other bedrooms have a jack and jill bath, and one of these bedrooms offers a sitting area or office...so much space! The first laundry room is located conveniently down the hall from the primary suite, (washer and dryer included) with an adjoining storage room. The finished basement has its own private entrance and garage, an updated white kitchen with pendant lights, glass tile backsplash, and new stainless appliances. The large flex room off kitchen is suitable for a dining room, massive pantry, office or gym...you decide! The bedroom with double vanities in bath with its own laundry facility. Hot water heater 2021, HVAC 2015/2021, Upgraded Architectural Shingled Roof System replaced 2012 with 50 yr warranty. Minutes from high-ranking schools, restaurants, downtown Sugar Hill and Buford. Situated close to Lake Lanier, between Cumming and Buford, you are close to either Hwy 400 or 85. Boat storage in the community! You're going to love the Jr. Olympic sized pool, 3 tennis courts, Clubhouse, playground, and sidewalks. This is an extremely rare find and will sell quickly! Owners have priced well below per square foot market value, and below Sept 2023 certified appraised value. Bring your clean offer and enjoy being this agent's neighbor for years to come. I love living here in Laurel Park and you will too! Appraised for $625,000 9/2023-enjoy instant equity. Preferred lender credit available of up to $2,000.
Closed
$581,000
975 Sweet Aurea Ct, Sugar Hill, GA 30518
5beds
4,074sqft
Single Family Residence, Residential
Built in 2001
0.34 Acres Lot
$666,900 Zestimate®
$143/sqft
$3,525 Estimated rent
Home value
$666,900
$634,000 - $700,000
$3,525/mo
Zestimate® history
Owner options
List your home for rent
$3,525/mo
Rent Zestimate®
Find your next renter with Zillow Rental Manager. Plus, with online applications, you can quickly screen prospective tenants – for free.
$3,525/mo
Rent Zestimate®
Refinance and save
$3,672/mo
Est. payment
Refinancing to a lower rate could help reduce your monthly payments and save thousands over the life of the loan.
$3,672/mo
Est. payment
Explore your selling options
Work with a Zillow partner agent
Leverage their expertise and Zillow's premium Showcase listings to get your home seen by more buyers.
Get startedList with your own agent
Get your home in front of millions of buyers by listing it on Zillow.
Learn how to do itSell it yourself
Take full control of how buyers see your home on Zillow by listing For Sale by Owner (FSBO).
List your homeWhat's special
Olympic sized poolClose to lake lanierLaundry facilityLarge flex roomSeparate garageSeparate formal dining roomDowntown sugar hill
Zillow last checked:
Listing updated:
Listed by:
Angela Blackwell,
EXP Realty, LLC.
Bought with:
CHAO LI, 413536
Atlanta Realty Global, LLC.
Source: FMLS GA,MLS#: 7264506
Facts & features
Interior
Bedrooms & bathrooms
- Bedrooms: 5
- Bathrooms: 4
- Full bathrooms: 4
- Main level bathrooms: 1
- Main level bedrooms: 1
Rooms
- Room types: Basement, Bonus Room, Exercise Room, Family Room, Game Room, Great Room, Master Bathroom, Media Room, Office
Primary bedroom
- Features: In-Law Floorplan, Oversized Master, Sitting Room
- Level: In-Law Floorplan, Oversized Master, Sitting Room
Bedroom
- Features: In-Law Floorplan, Oversized Master, Sitting Room
Primary bathroom
- Features: Double Vanity, Separate His/Hers, Vaulted Ceiling(s), Whirlpool Tub
Dining room
- Features: Separate Dining Room
Kitchen
- Features: Breakfast Bar, Breakfast Room, Eat-in Kitchen, Kitchen Island, Stone Counters, View to Family Room, Other
Heating
- Central
Cooling
- Central Air
Appliances
- Included: Dishwasher, Disposal, Dryer, Refrigerator, Self Cleaning Oven, Washer, Other
- Laundry: In Basement, Laundry Room, Lower Level, Upper Level
Features
- Crown Molding, Double Vanity, Entrance Foyer 2 Story, High Ceilings 9 ft Lower, High Speed Internet, His and Hers Closets, Tray Ceiling(s), Vaulted Ceiling(s), Walk-In Closet(s), Other
- Flooring: Carpet, Ceramic Tile, Hardwood, Sustainable
- Windows: Double Pane Windows, Insulated Windows, Shutters
- Basement: Daylight,Driveway Access,Exterior Entry,Finished,Finished Bath,Interior Entry
- Number of fireplaces: 1
- Fireplace features: Family Room, Gas Log
- Common walls with other units/homes: No Common Walls
Interior area
- Total structure area: 4,074
- Total interior livable area: 4,074 sqft
- Finished area above ground: 2,934
- Finished area below ground: 1,140
Property
Parking
- Total spaces: 7
- Parking features: Attached, Driveway, Garage, Garage Faces Front, Garage Faces Side, Level Driveway, RV Access/Parking
- Attached garage spaces: 3
- Has uncovered spaces: Yes
Accessibility
- Accessibility features: None
Features
- Levels: Three Or More
- Patio & porch: Covered, Deck, Rear Porch
- Exterior features: Lighting, Private Yard, No Dock
- Pool features: None
- Has spa: Yes
- Spa features: Bath, None
- Fencing: None
- Has view: Yes
- View description: Trees/Woods
- Waterfront features: None
- Body of water: None
Lot
- Size: 0.34 Acres
- Dimensions: 88x15x138x88x152
- Features: Back Yard, Corner Lot, Landscaped, Level, Private
Details
- Additional structures: None
- Parcel number: R7364 118
- Other equipment: None
- Horse amenities: None
Construction
Type & style
- Home type: SingleFamily
- Architectural style: Traditional
- Property subtype: Single Family Residence, Residential
Materials
- Brick 3 Sides, Cement Siding
- Foundation: Block
- Roof: Composition,Shingle
Condition
- Resale
- New construction: No
- Year built: 2001
Utilities & green energy
- Electric: 110 Volts
- Sewer: Public Sewer
- Water: Public
- Utilities for property: Cable Available, Electricity Available, Natural Gas Available, Phone Available, Sewer Available
Green energy
- Energy efficient items: Appliances, Roof, Windows
- Energy generation: None
Community & HOA
Community
- Features: Clubhouse, Meeting Room, Near Schools, Near Shopping, Near Trails/Greenway, Park, Playground, Pool, RV / Boat Storage, Sidewalks, Street Lights, Tennis Court(s)
- Security: None
- Subdivision: Laurel Park
HOA
- Has HOA: Yes
- Services included: Maintenance Grounds, Swim, Tennis
- HOA fee: $88 monthly
Location
- Region: Sugar Hill
Financial & listing details
- Price per square foot: $143/sqft
- Tax assessed value: $690,500
- Annual tax amount: $5,139
- Date on market: 8/31/2023
- Cumulative days on market: 38 days
- Listing terms: Cash,Conventional,Other
- Electric utility on property: Yes
- Road surface type: Asphalt
Price history
| Date | Event | Price |
|---|---|---|
| 12/13/2023 | Sold | $581,000-3.2%$143/sqft |
Source:  FMLS GA #7264506 Report a problem FMLS GA #7264506 Report a problem | ||
| 11/16/2023 | Pending sale | $599,900$147/sqft |
Source: FMLS GA #7264506 Report a problem | ||
| 11/10/2023 | Contingent | $599,900$147/sqft |
Source:  GAMLS #10194440 Report a problem GAMLS #10194440 Report a problem | ||
| 11/3/2023 | Price change | $599,900-1.6%$147/sqft |
Source: GAMLS #10194440 Report a problem | ||
| 10/23/2023 | Price change | $609,900-0.8%$150/sqft |
Source: FMLS GA #7264506 Report a problem | ||
| 10/17/2023 | Price change | $614,900-1.5%$151/sqft |
Source: FMLS GA #7264506 Report a problem | ||
| 10/8/2023 | Listed for sale | $624,500$153/sqft |
Source: FMLS GA #7264506 Report a problem | ||
| 9/10/2023 | Pending sale | $624,500$153/sqft |
Source: FMLS GA #7264506 Report a problem | ||
| 9/5/2023 | Contingent | $624,500$153/sqft |
Source: GAMLS #10194440 Report a problem | ||
| 8/31/2023 | Listed for sale | $624,500+111.1%$153/sqft |
Source: GAMLS #10194440 Report a problem | ||
| 8/29/2001 | Sold | $295,900$73/sqft |
Source: Public Record Report a problem | ||
Public tax history
| Year | Property taxes | Tax assessment |
|---|---|---|
| 2025 | $9,529 +23.3% | $276,200 +24.7% |
| 2024 | $7,728 +410.8% | $221,440 -6.2% |
| 2023 | $1,513 | $236,160 |
| 2022 | -- | $236,160 +41.5% |
| 2021 | $5,139 -8% | $166,840 +7% |
| 2020 | $5,585 +3% | $155,960 |
| 2019 | $5,425 | $155,960 +10.5% |
| 2018 | $5,425 +17.3% | $141,120 +13.6% |
| 2016 | $4,623 +6.6% | $124,240 +7.2% |
| 2015 | $4,338 | $115,920 +8.5% |
| 2014 | $4,338 +23.3% | $106,880 +13.1% |
| 2013 | $3,519 | $94,480 |
| 2012 | -- | $94,480 -13.5% |
| 2011 | -- | $109,240 -12.7% |
| 2010 | -- | $125,200 |
| 2009 | -- | $125,200 |
| 2007 | -- | $125,200 |
| 2006 | -- | $125,200 |
| 2005 | -- | $125,200 |
| 2004 | $1,936 +11.1% | $125,200 +14.7% |
| 2003 | $1,743 -49.9% | $109,200 |
| 2002 | $3,476 +428.9% | $109,200 +498.7% |
| 2001 | $657 | $18,240 |
Find assessor info on the county website
Neighborhood: 30518
Nearby homes
- $525,0004 bd2 ba2.9k sqft965 Sweet Aurea Ct, Sugar Hill, GA 30518Off Market

- $605,6004 bd3 ba3.3k sqft6512 Sweet Laurel Run, Sugar Hill, GA 30518Off Market
- $507,5004 bd3 ba2.5k sqft6379 Long Ivy Way, Sugar Hill, GA 30518Off Market
- $659,9006 bd5 ba4.1k sqft6502 Sweet Laurel Run, Sugar Hill, GA 30518Sold
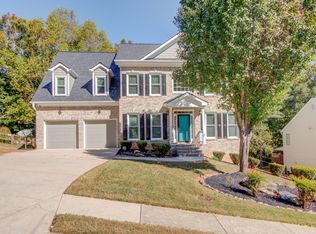
- $527,9004 bd3 ba2.8k sqft962 Sweet Aurea Ct, Sugar Hill, GA 30518Off Market
- $509,7003 bd3 ba2.3k sqft6369 Long Ivy Way, Sugar Hill, GA 30518Off Market
- $640,6005 bd4 ba3.2k sqft6492 Sweet Laurel Run, Sugar Hill, GA 30518Off Market
- $519,8004 bd3 ba2.5k sqft6439 Long Ivy Way, Buford, GA 30518Off Market
Nearby schools
GreatSchools rating
- 9/10White Oak Elementary SchoolGrades: PK-5Distance: 0.4 mi
- 8/10Lanier Middle SchoolGrades: 6-8Distance: 0.6 mi
- 8/10Lanier High SchoolGrades: 9-12Distance: 4.3 mi
Schools provided by the listing agent
- Elementary: White Oak - Gwinnett
- Middle: Lanier
- High: Lanier
Source: FMLS GA. This data may not be complete. We recommend contacting the local school district to confirm school assignments for this home.
Get a cash offer in 3 minutes
Find out how much your home could sell for in as little as 3 minutes with a no-obligation cash offer.
Estimated market value
$666,900
Get a cash offer in 3 minutes
Find out how much your home could sell for in as little as 3 minutes with a no-obligation cash offer.
Estimated market value
$666,900
- Georgia
- Gwinnett County
- Sugar Hill
- 30518
- 975 Sweet Aurea Ct
Nearby cities
Nearby zip codes
Other Sugar Hill Topics
