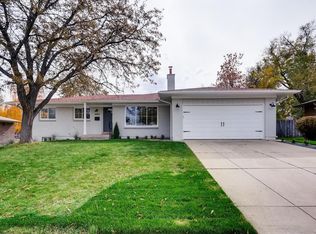
New Price! Located in the highly sought after neighborhood of Hutchinson Hills, this classic Ranch home has been meticulously maintained and tastefully updated. The spacious kitchen has been completely remodeled and offers all new quartz counters with glass tile backsplash, new sink, tons of cabinet space, stainless steel appliances to include induction stovetop and convection oven, luxury vinyl flooring, new lighting and a skylight offering loads of natural sunlight. Leading into the dining room you are greeted with recently refinished hardwood floors that flow into the living room. You'll love the double sided fireplace, adding ambiance to both your dining and living rooms. The finished, heated sunroom just off of the dining room lends an additional 250 square feet to the home and overlooks the enormous, landscaped backyard. The primary bedroom offers its own private bath, the second bathroom has been recently updated and serves the two additional bedrooms. The full, unfinished basement offers plenty of storage and room to grow. Situated on an 11,000 square foot, corner lot, there are numerous exterior features to include; maintenance free brick and James Hardy siding (installed 2022), extended stamped concrete patio with covered gazebo and fire pit in back, perennial gardens, raised garden beds, maintenance free turf in the backyard and a shed for extra storage. Sellers have had the furnace & A/C recently serviced and roof inspected with a 5 year certification. Only a skip away from Bible Park and the Highline Canal you have miles of trails to play.
Sold for $640,000
Zillow last checked:
Listing updated:
Bought with:
Robert Marinaro, 100049735
Kentwood Real Estate Cherry Creek
Mary Beth Marinaro, 100049734
Kentwood Real Estate Cherry Creek
Source: REcolorado as distributed by MLS GRID,MLS#: 9296161
Price history
| Date | Event | Price |
|---|---|---|
| 5/28/2024 | Sold | $640,000-1.5%$236/sqft |
Source:  REcolorado as distributed by MLS GRID #9296161 Report a problem REcolorado as distributed by MLS GRID #9296161 Report a problem | ||
| 4/25/2024 | Pending sale | $650,000$240/sqft |
Source: REcolorado as distributed by MLS GRID #9296161 Report a problem | ||
| 4/12/2024 | Listed for sale | $650,000$240/sqft |
Source: REcolorado as distributed by MLS GRID #9296161 Report a problem | ||
| 4/4/2024 | Pending sale | $650,000$240/sqft |
Source: REcolorado as distributed by MLS GRID #9296161 Report a problem | ||
| 4/2/2024 | Price change | $650,000-3.7%$240/sqft |
Source: REcolorado as distributed by MLS GRID #9296161 Report a problem | ||
| 3/20/2024 | Price change | $675,000-3.6%$249/sqft |
Source: REcolorado as distributed by MLS GRID #9296161 Report a problem | ||
| 3/8/2024 | Listed for sale | $699,900+107.1%$258/sqft |
Source: REcolorado as distributed by MLS GRID #9296161 Report a problem | ||
| 6/30/2014 | Sold | $338,000-0.6%$125/sqft |
Source: Public Record Report a problem | ||
| 5/26/2014 | Pending sale | $340,000$125/sqft |
Source: RE/MAX SOUTHEAST #2431193 Report a problem | ||
| 5/23/2014 | Listed for sale | $340,000+9.7%$125/sqft |
Source: RE/MAX SOUTHEAST #2431193 Report a problem | ||
| 11/16/2013 | Listing removed | $310,000$114/sqft |
Source: John F. Hauschild #1241239 Report a problem | ||
| 10/19/2013 | Price change | $310,000-2.8%$114/sqft |
Source: John F. Hauschild #1241239 Report a problem | ||
| 9/13/2013 | Price change | $318,900-1.9%$118/sqft |
Source: John F. Hauschild #1241239 Report a problem | ||
| 8/20/2013 | Price change | $325,000+1.9%$120/sqft |
Source: John F. Hauschild #1241239 Report a problem | ||
| 8/17/2013 | Listed for sale | $318,900+23.8%$118/sqft |
Source: John F. Hauschild #1241239 Report a problem | ||
| 5/6/2008 | Sold | $257,500+64%$95/sqft |
Source: Public Record Report a problem | ||
| 9/30/1996 | Sold | $157,000$58/sqft |
Source: Public Record Report a problem | ||
Get a cash offer in 3 minutes
Find out how much your home could sell for in as little as 3 minutes with a no-obligation cash offer.
Estimated market value
$621,600
