Skip main navigation
Sold for $875,000
  • $875,000

    6534 E Bates Avenue, Denver, CO 80224

    4beds
    2,706sqft
    Single Family Residence
    Built in 1966
    10,100 Square Feet Lot
    $818,000 Zestimate®
    $323/sqft
    $3,601 Estimated rent

    Home value

    $818,000

    $777,000 - $859,000

    $3,601/mo

    Zestimate® history
    Loading
    Loading...

    Owner options

    List your home for rent

    $3,601/mo

    Rent Zestimate®

    Find your next renter with Zillow Rental Manager. Plus, with online applications, you can quickly screen prospective tenants – for free.

    Learn more

    $3,601/mo

    Rent Zestimate®

    Refinance and save

    $5,053/mo

    Est. payment

    Refinancing to a lower rate could help reduce your monthly payments and save thousands over the life of the loan.

    See today's rates

    $5,053/mo

    Est. payment

    Explore your selling options

    Work with a Zillow partner agent

    Leverage their expertise and Zillow's premium Showcase listings to get your home seen by more buyers.

    Get started

    List with your own agent

    Get your home in front of millions of buyers by listing it on Zillow.

    Learn how to do it

    Sell it yourself

    Take full control of how buyers see your home on Zillow by listing For Sale by Owner (FSBO).

    List your home

    What's special

    Big backyardTrail systemGorgeous hutchinson hillsPrimary suiteCustom tile bathroomsCustom cabinetsNew roof
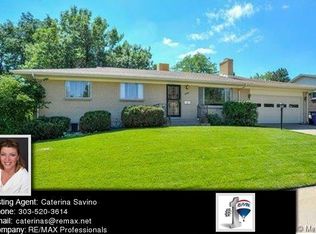
    Gorgeous Hutchinson Hills 4 Bedroom (plus study, plus studio), 3 Bath remodel stunner on 10,000 sq ft lot in prime south Denver location. Home features modern open floor plan, main level primary suite w/ spa like bath, a detached 300 sq ft studio flex space for gym/office/etc. (not part of house square footage), big backyard w/ large covered patio for entertaining plus full finished basement w/ tall ceiling. New features include sleek fireplace, new roof, stunning kitchen w/ granite counter tops, custom cabinets w/ soft close drawers, stainless steel appliances, custom tile bathrooms, solid core doors & new trim, all new lighting, plumbing fixtures & more! A+ location steps to Bible Park and trail system and short drive to Cherry Creek, DTC, shopping, restaurants, Cherry Creek State Park & more! Buyer to verify square footage.

    Zillow last checked:

    Listing updated:

    Listed by:

    Jeff Manley 303-589-6554 manleyrealtor@msn.com,

    RE/MAX PROFESSIONALS

    Bought with:

    Ann Torgerson, 40009955

    HomeSmart

    Source: REcolorado as distributed by MLS GRID,MLS#: 3553277MLS Logo

    Facts & features

    Interior

    Bedrooms & bathrooms
    • Bedrooms: 4
    • Bathrooms: 3
    • Full bathrooms: 2
    • 3/4 bathrooms: 1
    • Main level bathrooms: 2
    • Main level bedrooms: 2
    Primary bedroom
    • Level: Main
    Bedroom
    • Level: Main
    Bedroom
    • Level: Basement
    Bedroom
    • Level: Basement
    Bathroom
    • Level: Main
    Bathroom
    • Level: Main
    Bathroom
    • Level: Basement
    Heating
    • Natural Gas
    Cooling
    • Central Air
    Appliances
    • Included: Dishwasher, Disposal, Gas Water Heater, Microwave, Range, Refrigerator, Self Cleaning Oven
    • Laundry: In Unit
    Features
    • Entrance Foyer, Granite Counters, Open Floorplan, Primary Suite, Quartz Counters
    • Flooring: Carpet, Wood
    • Basement: Finished,Full
    • Number of fireplaces: 1
    Interior area
    • Total structure area: 2,706
    • Total interior livable area: 2,706 sqft
    • Finished area above ground: 1,468
    • Finished area below ground: 1,232

    Property

    Parking
    • Total spaces: 2
    • Parking features: Concrete
    • Attached garage spaces: 2
    Features
    • Levels: One
    • Stories: 1
    • Patio & porch: Covered, Front Porch, Patio
    Lot
    • Size: 10,100 Square Feet
    • Features: Landscaped, Near Public Transit
    Details
    • Parcel number: 632104002
    • Zoning: S-SU-F
    • Special conditions: Standard

    Construction

    Type & style
    • Home type: SingleFamily
    • Architectural style: Traditional
    • Property subtype: Single Family Residence
    Materials
    • Brick, Frame
    • Foundation: Slab
    • Roof: Composition
    Condition
    • Year built: 1966

    Utilities & green energy

    • Sewer: Public Sewer
    • Water: Public
    • Utilities for property: Electricity Connected, Natural Gas Connected

    Community & HOA

    Community
    • Subdivision: Hutchinson Hills
    HOA
    • Has HOA: No
    Location
    • Region: Denver

    Financial & listing details

    • Price per square foot: $323/sqft
    • Tax assessed value: $712,800
    • Annual tax amount: $2,758
    • Date on market: 1/31/2024
    • Listing terms: Cash,Conventional
    • Exclusions: Staging Items
    • Ownership: Corporation/Trust
    • Electric utility on property: Yes
    • Road surface type: Paved

    Price history

    DateEventPrice
    3/11/2024Sold$875,000$323/sqft
    Source: REcolorado as distributed by MLS GRID #3553277 Report a problem
    2/21/2024Pending sale$875,000$323/sqft
    Source: REcolorado as distributed by MLS GRID #3553277 Report a problem
    2/16/2024Listed for sale$875,000$323/sqft
    Source: REcolorado as distributed by MLS GRID #3553277 Report a problem
    2/5/2024Pending sale$875,000$323/sqft
    Source: REcolorado as distributed by MLS GRID #3553277 Report a problem
    1/31/2024Listed for sale$875,000+45.8%$323/sqft
    Source: REcolorado as distributed by MLS GRID #3553277 Report a problem
    9/1/2023Sold$600,000-7.7%$222/sqft
    Source: HomeSmart Intl Solds #6806676_80224 Report a problem
    8/26/2023Pending sale$650,000$240/sqft
    Source: HomeSmart #6806676 Report a problem
    8/25/2023Listed for sale$650,000$240/sqft
    Source: HomeSmart #6806676 Report a problem
    8/25/2023Pending sale$650,000$240/sqft
    Source: HomeSmart #6806676 Report a problem
    8/13/2023Price change$650,000-7.1%$240/sqft
    Source: HomeSmart #6806676 Report a problem
    8/7/2023Listed for sale$700,000$259/sqft
    Source: HomeSmart #6806676 Report a problem

    Public tax history

    YearProperty taxesTax assessment
    2024$3,415 +23.8%$44,070 -6.7%
    2023$2,758 +3.6%$47,210 +36.1%
    2022$2,662 +8.7%$34,680 -2.8%
    2021$2,450 +2.9%$35,680 +8.1%
    2020$2,381 +2.3%$33,019 -0.7%
    2019$2,329 $33,250 +10.5%
    2018$2,329 +0.3%$30,100
    2017$2,322 +43.4%$30,100 +5%
    2016$1,619 +38.7%$28,680
    2015$1,167 0%$28,680 +30.3%
    2014$1,167 -26.3%$22,010 +0%
    2011$1,585 +2.2%$22,008 -7.5%
    2010$1,550 +52.7%$23,800
    2009$1,015 -0.2%$23,800 +2.8%
    2008$1,017 +17.6%$23,160
    2007$865 -37.4%$23,160 +10.9%
    2006$1,382 +7.4%$20,880
    2005$1,287 +106%$20,880 +1.7%
    2003$625 -45.7%$20,540 +4.8%
    2002$1,151 $19,590 +24.1%
    2001-- $15,780
    Find assessor info on the county website

    Neighborhood: Hampden

    Nearby schools

    GreatSchools rating
    Schools provided by the listing agent
    • Elementary: Samuels
    • Middle: Hamilton
    • High: Thomas Jefferson
    • District: Denver 1

    Source: REcolorado as distributed by MLS GRID. This data may not be complete. We recommend contacting the local school district to confirm school assignments for this home.

    Get a cash offer in 3 minutes
    Find out how much your home could sell for in as little as 3 minutes with a no-obligation cash offer.
    Estimated market value
    $818,000
    Get a cash offer in 3 minutes
    Find out how much your home could sell for in as little as 3 minutes with a no-obligation cash offer.
    Estimated market value
    $818,000