Welcome home to this beautifully maintained full brick residence offering 3 spacious BR's, each with its own private en suite BA, providing comfort and privacy for family and guests. The inviting LR features a FP with gas logs. Outside you will find an oversized .96 acre double lot that is ideal for entertaining, activities or simply enjoying the peaceful surroundings. A 2-car attached garage offers convenience along with a detached garage/workshop for endless opportunities for hobbies or storage. The immaculate landscaping enhances the home's curb appeal. This property offers the perfect combination of comfort, functionality and charm. Don't miss your opportunity to make this one yours.
Under contract
$385,400
6503 Hiawatha Dr NW, Fort Payne, AL 35967
3beds
2,322sqft
:
Get pre-qualified$2,255/mo
Single Family Residence
Built in 1990
0.96 Acres Lot
$-- Zestimate®
$166/sqft
$-- HOA
What's special
Immaculate landscapingFull brick residence
- 20 days |
- 1,046 |
- 31 |
Likely to sell faster than
Zillow last checked:
Listing updated:
Listed by:
Pam Jackson 256-490-5570,
Impact Realty, LLC,
Makenzi Blackwell 256-613-2804,
Impact Realty, LLC
Source: ValleyMLS,MLS#: 21924546
Facts & features
Interior
Bedrooms & bathrooms
- Bedrooms: 3
- Bathrooms: 3
- Full bathrooms: 1
- 3/4 bathrooms: 2
Rooms
- Room types: Foyer, Master Bedroom, Living Room, Bedroom 2, Dining Room, Bedroom 3, Kitchen, Breakfast, Laundry, Bath:EnsuiteFull, Bath:Ensuite3/4
Primary bedroom
- Features: Carpet
- Level: First
- Area: 169
- Dimensions: 13 x 13
Bedroom 2
- Features: Carpet
- Level: First
- Area: 121
- Dimensions: 11 x 11
Bedroom 3
- Features: Carpet
- Level: First
- Area: 132
- Dimensions: 12 x 11
Bathroom 1
- Features: Tile
- Level: First
- Area: 65
- Dimensions: 13 x 5
Bathroom 2
- Features: Tile
- Level: First
- Area: 55
- Dimensions: 11 x 5
Bathroom 3
- Features: Tile
- Level: First
- Area: 50
- Dimensions: 10 x 5
Dining room
- Features: Crown Molding, Vaulted Ceiling(s), Wood Floor
- Level: First
- Area: 121
- Dimensions: 11 x 11
Kitchen
- Features: Crown Molding, Pantry, Tile
- Level: First
- Area: 110
- Dimensions: 11 x 10
Living room
- Features: Ceiling Fan(s), Crown Molding, Carpet, Fireplace, Vaulted Ceiling(s), Built-in Features
- Level: First
- Area: 368
- Dimensions: 23 x 16
Laundry room
- Features: Built-in Features, Linoleum
- Level: First
- Area: 48
- Dimensions: 8 x 6
Heating
- Central 1, Natural Gas
Cooling
- Central 1
Features
- Basement: Crawl Space
- Number of fireplaces: 1
- Fireplace features: Outside, Gas Log, One
Interior area
- Total interior livable area: 2,322 sqft
Property
Parking
- Parking features: Garage-One Car, Garage-Two Car, Garage-Attached, Garage-Detached, Driveway-Concrete
Features
- Patio & porch: Patio, Front Porch, Covered Porch
- Exterior features: Sidewalk
Lot
- Size: 0.96 Acres
- Features: Cleared
Details
- Parcel number: 1405150001063.006
Construction
Type & style
- Home type: SingleFamily
- Architectural style: Traditional
- Property subtype: Single Family Residence
Condition
- New construction: No
- Year built: 1990
Utilities & green energy
- Sewer: Public Sewer
- Water: Public
Community & HOA
Community
- Subdivision: Valley View
HOA
- Has HOA: No
Location
- Region: Fort Payne
Financial & listing details
- Price per square foot: $166/sqft
- Tax assessed value: $341,100
- Annual tax amount: $1,291
- Date on market: 7/23/2026
Estimated market value
Not available
Estimated sales range
Not available
Not available
Price history
| Date | Event | Price |
|---|---|---|
| 8/5/2026 | Contingent | $385,400$166/sqft |
Source:  ValleyMLS #21924546 Report a problem ValleyMLS #21924546 Report a problem | ||
| 7/23/2026 | Listed for sale | $385,400$166/sqft |
Source: ValleyMLS #21924546 Report a problem | ||
Public tax history
| Year | Property taxes | Tax assessment |
|---|---|---|
| 2025 | $1,291 +3.9% | $34,120 +3.8% |
| 2024 | $1,242 +16.1% | $32,860 +38.2% |
| 2023 | $1,070 | $23,780 |
| 2022 | $1,070 +24.5% | $23,780 +24.5% |
| 2021 | $860 | $19,100 |
| 2020 | $860 +26.1% | $19,100 +4.4% |
| 2017 | $682 | $18,300 |
| 2015 | $682 | $18,300 |
| 2014 | $682 | $18,300 +0.7% |
| 2013 | -- | $18,180 |
| 2012 | -- | $18,180 |
| 2011 | -- | $18,180 |
| 2010 | -- | $18,180 |
Find assessor info on the county website
Monthly payment
Est. payment
Payment breakdown
Explore the cost of this home by adjusting the details. Changes won't be saved.Climate risks
Neighborhood: 35967
Nearby schools
GreatSchools rating
- 8/10Little Ridge Intermediate SchoolGrades: 3-5Distance: 2.3 mi
- 5/10Fort Payne Middle SchoolGrades: 6-8Distance: 2 mi
- 5/10Fort Payne High SchoolGrades: 9-12Distance: 2.3 mi
Schools provided by the listing agent
- Elementary: Fort Payne
- Middle: Fort Payne
- High: Fort Payne
Source: ValleyMLS. This data may not be complete. We recommend contacting the local school district to confirm school assignments for this home.
- $365,300-- bd1 ba2.3k sqft6507 Hiawatha Dr NW, Fort Payne, AL 35967Off Market
- $257,2003 bd1 ba2.1k sqft6405 Hiawatha Dr NW, Fort Payne, AL 35967Off Market
- $324,9003 bd3 ba1.8k sqft6506 Hiawatha Dr NW, Fort Payne, AL 35967Sold

- $270,3003 bd2 ba1.7k sqft6504 Hiawatha Dr NW, Fort Payne, AL 35967Off Market

- $297,8003 bd2 ba1.7k sqft6508 Hiawatha Dr NW, Fort Payne, AL 35967Off Market
- $275,200-- bd0 ba2.3k sqft6502 Hiawatha Dr NW, Fort Payne, AL 35967Off Market
- $222,500-- bd0 ba1.4k sqft6403 Hiawatha Dr NW, Fort Payne, AL 35967Off Market
- $305,6003 bd3 ba1.9k sqft6510 Hiawatha Dr NW, Fort Payne, AL 35967Off Market
A local agent can set up tours, give advice and negotiate with sellers.
Similar homes
- $320,0003 bd3 ba2k sqft73 County Road 66, Fort Payne, AL 35967For Sale
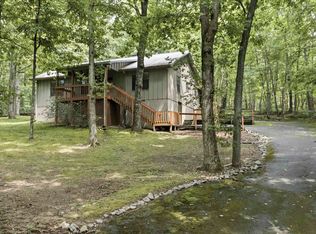 MLS ID #21925581, Pamela Hancock. ValleyMLS
 - $239,0003 bd2 ba1.9k sqft6602 Greenhill Blvd NW, Fort Payne, AL 35967For Sale
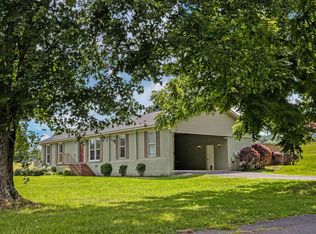 MLS ID #21922363, Kevin Burt. ValleyMLS
 - $310,0003 bd2 ba1.9k sqft11 Autumn Run Rd NE, Fort Payne, AL 35967For Sale
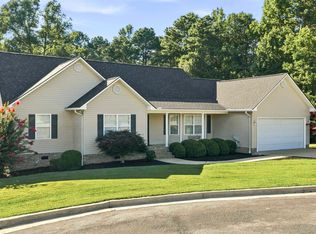 MLS ID #21925367, Kelsie Patterson. ValleyMLS
 - $315,0003 bd2 ba2k sqft718 Scenic Rd E, Fort Payne, AL 35967For Sale
 MLS ID #21925474, Pamela James. ValleyMLS
 - $354,8004 bd3 ba3k sqft2304 Dean Rd NE, Fort Payne, AL 35967For SaleMLS ID #21915030, Ashlee Vaughn. ValleyMLS
- $385,0004 bd3 ba2.8k sqft1183 County Road 147, Henagar, AL 35978For SaleMLS ID #1540420, Lora D Poore. Greater Chattanooga Realtors
- $399,9003 bd2 ba2.3k sqft2560 Creek Rd NW, Fort Payne, AL 35968For SaleMLS ID #21922039, Karen Kirkland. ValleyMLS
- $339,0004 bd3 ba2.4k sqft1905 Cooper Rd E, Fort Payne, AL 35967For SaleMLS ID #21920875, Jessi Hairston. ValleyMLS
- $359,9003 bd3 ba1.8k sqft5801 Oakhill Rd NE, Fort Payne, AL 35967For SaleMLS ID #21922373, Pam Wheeler. ValleyMLS
- $529,0003 bd3 ba2.6k sqft910 Fairway Rd NW, Fort Payne, AL 35967For SaleMLS ID #21925448, Pamela Hancock. ValleyMLS
- $389,9003 bd2 ba2.3k sqft301 4th St NW, Fort Payne, AL 35967For SaleMLS ID #21922856, Tina Burt. ValleyMLS
- $270,0003 bd2 ba1.9k sqft3014 Forest Ave NW, Fort Payne, AL 35967For SaleMLS ID #21924751, Amanda Matthews. ValleyMLS
- $339,9003 bd3 ba2.5k sqft6124 Oakhill Rd NE, Fort Payne, AL 35967For SaleMLS ID #21901052, Kevin Burt. ValleyMLS
- $250,0003 bd2 ba1.5k sqft6353 Cardinal Ln NW, Fort Payne, AL 35967For SaleMLS ID #21921839, Jacob Gibson. ValleyMLS
- $355,0004 bd2 ba3k sqft247 County Road 89, Fort Payne, AL 35967For SaleMLS ID #21916330, Chad Williams. ValleyMLS
- $289,9993 bd2 ba1.9k sqft216 45th St NE, Fort Payne, AL 35967For SaleMLS ID #21912859, Angie McCurdy. ValleyMLS
- $320,0003 bd3 ba2.2k sqft3503 Wallace Ave NE, Fort Payne, AL 35967For SaleMLS ID #21911847, Jennifer Goggans. ValleyMLS
- $269,0003 bd2 ba1.8k sqft3612 Desoto Pkwy NE, Fort Payne, AL 35967For SaleMLS ID #21921895, Anita Cooper. ValleyMLS
- $405,0003 bd2 ba2.3k sqft2059 Heaton Rd, Rainsville, AL 35986For SaleMLS ID #21925777, Jennifer Ledford. ValleyMLS
- $385,0003 bd3 ba1.9k sqft596 Riverhaven Ln, Menlo, GA 30731Active
 MLS ID #10789006, Belle Jennings Templeton, WestBravo Corporation Realty. GAMLS
