Step into a lifestyle of sophistication and comfort with this beautifully updated condominium, where timeless elegance meets modern design. The dramatic first-floor foyer welcomes you with soaring 20-foot ceilings and a stunning chandelier, creating a grand, light-filled entrance. Adjacent to the foyer is a versatile bonus room, perfect for a home office or creative retreat, conveniently accessible from both the garage and entryway. An elegant curved staircase or private elevator transports you to the upper-level living space, offering breathtaking views of Lake Uihlein from nearly every room. The great room, breakfast nook, and primary suite open onto an expansive screened lanai, inviting you to relax and savor the tranquil waterfront setting. Seven hurricane-impact windows enhance both the safety and serenity of this home. The gourmet kitchen is a chef’s dream, showcasing antique white ceiling-height cabinetry with lighted glass display doors, under-cabinet lighting, granite countertops, and a tumbled marble backsplash. A spacious island features a five-burner electric cooktop with a stainless-steel hood, while a wet bar with a wine rack and sink and a butler’s pantry add convenience and flair for entertaining. Retreat to the luxurious primary suite, featuring Hunter Douglas blackout shades, dual walk-in closets with custom built-ins, and a spa-like bathroom. Indulge in the jetted garden tub, a glass-enclosed shower with a stone non-slip floor, and a dual-sink vanity. Two additional en suite bedrooms, a formal dining room, and refined touches like tray ceilings, crown molding, and plantation shutters complete the home’s sophisticated layout. The Moorings community offers a resort-style lifestyle, with new roofs recently installed and amenities that include a heated pool and spa, a library, a clubhouse with a gas grill and full kitchen, an upgraded fitness center, and a scenic boardwalk leading to a nature trail. Residents enjoy a vibrant social calendar, featuring bocce, mahjong, water aerobics, card games, cornhole, billiards, and festive holiday parties. For water enthusiasts, a private boat club provides access to boats and kayaks, while the community’s raised and reinforced shoreline ensures long-lasting natural beauty. Perfectly positioned, The Moorings is a short stroll from Lakewood Ranch Main Street, brimming with restaurants, shops, and entertainment, and just minutes from Center Point and the lively Waterside district. Don’t miss the chance to call this exceptional property your new home.
Sold for $850,000
Zillow last checked:
Listing updated:
Bought with:
Gregory Zies, LLC, 3332611
RE/MAX ALLIANCE GROUP
Source: Stellar MLS,MLS#: A4632098 Originating MLS: Sarasota - Manatee
Originating MLS: Sarasota - Manatee
Price history
| Date | Event | Price |
|---|---|---|
| 3/14/2025 | Sold | $850,000-5.5%$287/sqft |
Source:  Stellar MLS #A4632098 Report a problem Stellar MLS #A4632098 Report a problem | ||
| 2/28/2025 | Pending sale | $899,500$304/sqft |
Source: Stellar MLS #A4632098 Report a problem | ||
| 12/13/2024 | Listed for sale | $899,500+63.5%$304/sqft |
Source: Stellar MLS #A4632098 Report a problem | ||
| 1/15/2018 | Sold | $550,000-6.3%$186/sqft |
Source: Agent Provided Report a problem | ||
| 11/27/2017 | Pending sale | $587,000$198/sqft |
Source: Premier Sotheby's International #A4200726 Report a problem | ||
| 11/3/2017 | Listed for sale | $587,000+27.1%$198/sqft |
Source: PREMIER SOTHEBYS INTL REALTY #A4200726 Report a problem | ||
| 7/17/2013 | Sold | $462,000$156/sqft |
Source: Public Record Report a problem | ||
Nearby homes
- $410,0003 bd3 ba2.3k sqft6560 Moorings Point Cir UNIT 202, Lakewood Ranch, FL 34202Sold
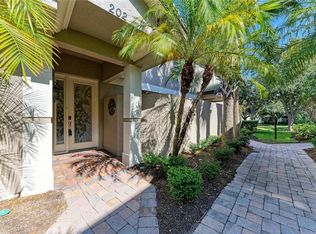
- $630,0002 bd3 ba1.9k sqft6503 Moorings Point Cir UNIT 101, Lakewood Ranch, FL 34202Sold
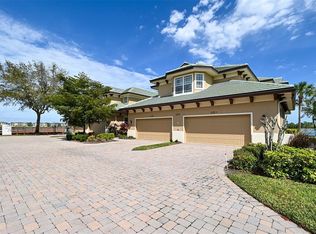
- $524,6002 bd2 ba1.9k sqft6503 Moorings Point Cir UNIT 102, Lakewood Ranch, FL 34202Off Market

- $777,3003 bd3 ba2.9k sqft6503 Moorings Point Cir UNIT 201, Lakewood Ranch, FL 34202Off Market
Get a cash offer in 3 minutes
Find out how much your home could sell for in as little as 3 minutes with a no-obligation cash offer.
Estimated market value
$818,600
