Skip main navigation
Sold for $410,000
  • $410,000

    6560 Moorings Point Cir Unit 202, Lakewood Ranch, FL 34202

    3beds
    2,344sqft
    Condominium
    Built in 2004
    -- sqft lot
    $406,900 Zestimate®
    $175/sqft
    $3,311 Estimated rent

    Home value

    $406,900

    Estimated sales range

    Not available

    $3,311/mo

    Zestimate® history
    Loading
    Loading...

    Owner options

    List your home for rent

    $3,311/mo

    Rent Zestimate®

    Find your next renter with Zillow Rental Manager. Plus, with online applications, you can quickly screen prospective tenants – for free.

    Learn more

    $3,311/mo

    Rent Zestimate®

    Refinance and save

    $3,547/mo

    Est. payment

    Refinancing to a lower rate could help reduce your monthly payments and save thousands over the life of the loan.

    See today's rates

    $3,547/mo

    Est. payment

    Explore your selling options

    Work with a Zillow partner agent

    Leverage their expertise and Zillow's premium Showcase listings to get your home seen by more buyers.

    Get started

    List with your own agent

    Get your home in front of millions of buyers by listing it on Zillow.

    Learn how to do it

    Sell it yourself

    Take full control of how buyers see your home on Zillow by listing For Sale by Owner (FSBO).

    List your home

    What's special

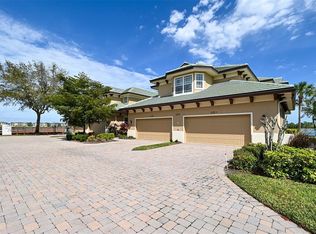
    One or more photo(s) has been virtually staged. This beautifully designed condo overlooks a peaceful park setting with majestic trees. The spacious home offers 3 bedrooms, 3 baths plus a bonus room. The split-bedroom layout offers exceptional privacy, with the primary suite and secondary ensuite positioned at opposite ends of the home. The large, screened balcony features adjustable shades for sun control and privacy. Inside, the great room includes a wall of sliders that open to the balcony creating a seamless indoor-outdoor living experience. This room may be used as an oversize living area or combined living and dining areas. New carpeting in the bedrooms compliments upscale finishes including crown moldings and plantation shutters found throughout the home. All bedrooms and the pantry feature California Closets for exceptional organization. All bathrooms include linen closets. The primary suite boasts direct access to the balcony, 2 closets (one is a walk-in), and an ensuite bathroom with 2 sinks, walk in shower, and private water closet. A second bedroom and bath were used as a home office. A third bedroom suite with bath and walk-in closet is located on the opposite side of condo for comfort and privacy. The spacious kitchen is enhanced with granite countertops, stainless appliances, center island, walk-in pantry, and abundant cabinetry with pull out shelves. There is room for a kitchen table set ideal for both everyday living and entertaining. A versatile bonus room off the stairway offers flexible space for formal dining, a home office or a game room. The laundry room is impressive with a window for natural light, utility sink, storage cabinets, custom hanging rod, washer and dryer. A 2-car garage with built-in cabinets provides extra storage and workspace. A new roof was installed in 2023, new AC in 2022, new refrigerator in 2024. Residents enjoy a clubhouse with exceptional amenities including a heated pool and spa, Tiki Bar, screened outdoor kitchen and seating, indoor fitness center, and social rooms including a full kitchen. A private peninsula offers a picnic area and water access to the lake. Located a short walk to Main St Lakewood Ranch - shops, restaurants, theater, and entertainment are just steps away. A short drive will get you to the popular UTC Mall area with extensive shopping, restaurants, entertainment and events.

    Zillow last checked:

    Listing updated:

    Listing Provided by:

    Karen Plotkin 941-780-1642,

    COLDWELL BANKER REALTY 941-907-1033

    Bought with:

    David Short, 3401276

    COLDWELL BANKER REALTY

    Source: Stellar MLS,MLS#: A4668405MLS LogoOriginating MLS: Sarasota - Manatee

    Facts & features

    Interior

    Bedrooms & bathrooms
    • Bedrooms: 3
    • Bathrooms: 3
    • Full bathrooms: 3
    Primary bedroom
    • Features: Walk-In Closet(s)
    • Level: Second
    • Area: 208 Square Feet
    • Dimensions: 13x16
    Bedroom 2
    • Features: Built-in Closet
    • Level: Second
    • Area: 156 Square Feet
    • Dimensions: 12x13
    Bedroom 3
    • Features: Walk-In Closet(s)
    • Level: Second
    • Area: 238 Square Feet
    • Dimensions: 14x17
    Balcony porch lanai
    • Level: Second
    • Area: 119 Square Feet
    • Dimensions: 7x17
    Bonus room
    • Features: No Closet
    • Level: Second
    • Area: 238 Square Feet
    • Dimensions: 14x17
    Great room
    • Level: Second
    • Area: 408 Square Feet
    • Dimensions: 17x24
    Kitchen
    • Level: Second
    • Area: 225 Square Feet
    • Dimensions: 15x15
    Heating
    • Central, Electric
    Cooling
    • Central Air
    Appliances
    • Included: Dishwasher, Disposal, Dryer, Microwave, Range, Refrigerator, Washer
    • Laundry: Laundry Room, Same Floor As Condo Unit
    Features
    • Ceiling Fan(s), Crown Molding, Eating Space In Kitchen, Solid Surface Counters
    • Flooring: Carpet, Ceramic Tile
    • Doors: Sliding Doors
    • Windows: Shades, Shutters
    • Has fireplace: No
    • Common walls with other units/homes: Corner Unit,End Unit
    Interior area
    • Total structure area: 2,880
    • Total interior livable area: 2,344 sqft

    Property

    Parking
    • Total spaces: 2
    • Parking features: Driveway, Garage Door Opener, Guest
    • Attached garage spaces: 2
    • Has uncovered spaces: Yes
    Features
    • Levels: Two
    • Stories: 2
    • Exterior features: Balcony, Irrigation System
    • Has view: Yes
    • View description: Pool, Trees/Woods
    • Waterfront features: Lake Privileges, Boat Ramp - Private, Fishing Pier, Powerboats – None Allowed
    Lot
    • Size: 2.11 Acres
    • Features: Landscaped, Sidewalk
    Details
    • Parcel number: 588594709
    • Zoning: PDMU
    • Special conditions: None

    Construction

    Type & style
    • Home type: Condo
    • Property subtype: Condominium
    Materials
    • Stucco
    • Foundation: Slab
    • Roof: Tile
    Condition
    • New construction: No
    • Year built: 2004

    Utilities & green energy

    • Sewer: Public Sewer
    • Water: Public
    • Utilities for property: Cable Available, Public, Sewer Connected, Street Lights, Underground Utilities

    Community & neighborhood

    Security
    • Security features: Gated Community, Smoke Detector(s)
    Community
    • Community features: Community Boat Ramp, Fishing, Water Access, Clubhouse, Community Mailbox, Deed Restrictions, Gated Community - No Guard, Pool, Special Community Restrictions
    Location
    • Region: Lakewood Ranch
    • Subdivision: THE MOORINGS AT EDGEWATER III

    HOA & financial

    HOA
    • Has HOA: Yes
    • HOA fee: $848 monthly
    • Services included: Community Pool, Internet, Maintenance Structure, Maintenance Grounds, Manager
    • Association name: Casey Management -Wendy Brooks
    • Association phone: 941-907-0287
    • Second association name: Country Club Edgewater Village Association
    • Second association phone: 941-907-0202
    Other fees
    • Pet fee: $0 monthly
    Other financial information
    • Total actual rent: 0

    Other

    Other facts
    • Listing terms: Cash,Conventional
    • Ownership: Fee Simple
    • Road surface type: Asphalt

    Price history

    DateEventPrice
    1/6/2026Sold$410,000$175/sqft
    Source: Stellar MLS #A4668405 Report a problem
    12/5/2025Pending sale$410,000$175/sqft
    Source: Stellar MLS #A4668405 Report a problem
    11/28/2025Listed for sale$410,000+134.3%$175/sqft
    Source: Stellar MLS #A4668405 Report a problem
    1/22/2021Sold$175,000$75/sqft
    Source: Public Record Report a problem
    8/4/2020Sold$175,000-56.3%$75/sqft
    Source: Public Record Report a problem
    4/19/2016Sold$400,000+0.3%$171/sqft
    Source: Public Record Report a problem
    2/2/2016Pending sale$399,000$170/sqft
    Source: Premier Sotheby's International Realty #A4139742 Report a problem
    12/17/2015Listed for sale$399,000+24.7%$170/sqft
    Source: Premier Sotheby's International Realty #A4139742 Report a problem
    5/28/2013Sold$320,000-6.7%$137/sqft
    Source: Public Record Report a problem
    4/12/2013Pending sale$343,000$146/sqft
    Source: Michael Saunders & Company - Licensed Real Estate Broker Report a problem
    3/30/2013Listed for sale$343,000+27%$146/sqft
    Source: Michael Saunders & Company - Licensed Real Estate Broker Report a problem
    6/8/2012Sold$270,000-6.9%$115/sqft
    Source: Public Record Report a problem
    10/27/2011Price change$289,900-3.3%$124/sqft
    Source: Sarasota Lakewood Ranch Ventures, LLC d/b/a Keller Williams Realty #A3950367 Report a problem
    10/21/2011Listed for sale$299,900+49.2%$128/sqft
    Source: KELLER WILLIAMS LAKEWOOD RANCH #A3950367 Report a problem
    9/26/2011Sold$201,000-10.6%$86/sqft
    Source: Public Record Report a problem
    8/9/2011Price change$224,900-6.3%$96/sqft
    Source: JAMES M HENDRIX BROKER #A3943278 Report a problem
    7/14/2011Price change$239,900-4%$102/sqft
    Source: JAMES M HENDRIX BROKER #A3943278 Report a problem
    6/11/2011Price change$249,900-7.4%$107/sqft
    Source: JAMES M HENDRIX BROKER #A3943278 Report a problem
    5/11/2011Listed for sale$270,000+2009.4%$115/sqft
    Source: foreclosure.com Report a problem
    2/24/2011Sold$12,800$5/sqft
    Source: Public Record Report a problem

    Public tax history

    YearProperty taxesTax assessment
    2025$4,061 +4.4%$279,339 +2.9%
    2024$3,891 +1.4%$271,466 +3%
    2023$3,837 +3.9%$263,559 +3%
    2022$3,694 +0.2%$255,883 +3%
    2021$3,686 -0.4%$248,430 +1.4%
    2020$3,701 -1.6%$245,000
    2019$3,761 $245,000 +1.7%
    2018$3,761 -6.5%$241,000 -27.8%
    2017$4,022 -3.9%$334,000 +26.5%
    2016$4,185 $264,106 +0.7%
    2015$4,185 $262,270 +0.8%
    2014$4,185 -1.8%$260,188 +16%
    2013$4,261 +425950%$224,364 +3%
    2012$1 $217,829 -11%
    2011$1 $244,751 +6.1%
    2010-- $230,736 -25%
    2009$5,563 +7.2%$307,648 -6%
    2008$5,191 -1.7%$327,285
    2007$5,283 -16.4%$327,285 -10%
    2006$6,322 +20.8%$363,650 +24.5%
    2005$5,234 +638.4%$292,028 +648.8%
    2004$709 $39,000

    Find assessor info on the county website

    Neighborhood: 34202

    Nearby schools

    GreatSchools rating
    Schools provided by the listing agent
    • Elementary: Robert E Willis Elementary
    • Middle: Nolan Middle
    • High: Lakewood Ranch High

    Source: Stellar MLS. This data may not be complete. We recommend contacting the local school district to confirm school assignments for this home.

    Get a cash offer in 3 minutes
    Find out how much your home could sell for in as little as 3 minutes with a no-obligation cash offer.
    Estimated market value
    $406,900
    Get a cash offer in 3 minutes
    Find out how much your home could sell for in as little as 3 minutes with a no-obligation cash offer.
    Estimated market value
    $406,900