Skip main navigation
Sold
  • $289,500

    6503 Oakridge Dr, Avon, IN 46123

    3beds
    1,518sqft
    Residential, Single Family Residence
    Built in 1975
    0.58 Acres Lot
    $315,500 Zestimate®
    $191/sqft
    $1,983 Estimated rent

    Home value

    $315,500

    $300,000 - $331,000

    $1,983/mo

    Zestimate® history
    Loading
    Loading...

    Owner options

    List your home for rent

    $1,983/mo

    Rent Zestimate®

    Find your next renter with Zillow Rental Manager. Plus, with online applications, you can quickly screen prospective tenants – for free.

    Learn more

    $1,983/mo

    Rent Zestimate®

    Refinance and save

    $1,767/mo

    Est. payment

    Refinancing to a lower rate could help reduce your monthly payments and save thousands over the life of the loan.

    See today's rates

    $1,767/mo

    Est. payment

    Explore your selling options

    Work with a Zillow partner agent

    Leverage their expertise and Zillow's premium Showcase listings to get your home seen by more buyers.

    Get started

    List with your own agent

    Get your home in front of millions of buyers by listing it on Zillow.

    Learn how to do it

    Sell it yourself

    Take full control of how buyers see your home on Zillow by listing For Sale by Owner (FSBO).

    List your home

    What's special

    Brick ranchGas fireplaceMaster suiteFlat drivewayFlex roomVinyl replacement windowsSmall guest room
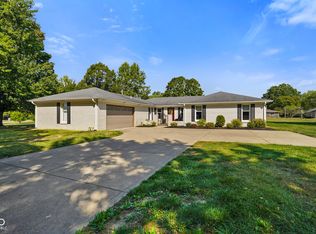
    Move in ready UNDER 300k!!! BRICK RANCH IN AVON ON OVER 1/2 ACRE WITH NO HOA! Come take a look at this 3 bed, 2 bath, 2 car with numerous updates throughout home. Plenty of space with two separate living areas and a flex room (den/office/small guest room). Kitchen open to Great Room with gas fireplace and glass sliding door to rear patio. Master suite with full bath. Major items appear to be in good condition. Mechanicals are approximately six years old, roof about 12 years old, vinyl replacement windows, hardwood and tile flooring. Plenty of space to park extra vehicles and/or a trailer on the long/flat driveway. Make yourself at home with a little bit of rural feel in a neighborhood near all the conveniences of the city.

    Zillow last checked:

    Listing updated:

    Listed by:

    James Boyce,

    Mission House Realty LLC

    Bought with:

    Gregory Geller

    F.C. Tucker Company

    Source: MIBOR as distributed by MLS GRID,MLS#: 21929441MLS Logo

    Facts & features

    Interior

    Bedrooms & bathrooms
    • Bedrooms: 3
    • Bathrooms: 2
    • Full bathrooms: 2
    • Main level bathrooms: 2
    • Main level bedrooms: 3
    Primary bedroom
    • Level: Main
    • Area: 210 Square Feet
    • Dimensions: 15x14
    Bedroom 2
    • Level: Main
    • Area: 160 Square Feet
    • Dimensions: 16x10
    Bedroom 3
    • Level: Main
    • Area: 120 Square Feet
    • Dimensions: 12x10
    Other
    • Features: Tile-Ceramic
    • Level: Main
    • Area: 45 Square Feet
    • Dimensions: 9x5
    Family room
    • Features: Hardwood
    • Level: Main
    • Area: 154 Square Feet
    • Dimensions: 14x11
    Great room
    • Features: Hardwood
    • Level: Main
    • Area: 221 Square Feet
    • Dimensions: 17x13
    Kitchen
    • Features: Hardwood
    • Level: Main
    • Area: 99 Square Feet
    • Dimensions: 11x9
    Office
    • Features: Hardwood
    • Level: Main
    • Area: 108 Square Feet
    • Dimensions: 12x9
    Heating
    • Forced Air
    Cooling
    • Has cooling: Yes
    Appliances
    • Included: Dishwasher, Electric Water Heater, Microwave, Electric Oven, Refrigerator
    • Laundry: Main Level
    Features
    • Attic Access, Hardwood Floors, Eat-in Kitchen
    • Flooring: Hardwood
    • Windows: Windows Vinyl, Wood Work Painted
    • Has basement: No
    • Attic: Access Only
    • Number of fireplaces: 1
    • Fireplace features: Gas Log, Great Room
    Interior area
    • Total structure area: 1,518
    • Total interior livable area: 1,518 sqft
    • Finished area below ground: 0

    Property

    Parking
    • Total spaces: 2
    • Parking features: Attached
    • Attached garage spaces: 2
    Features
    • Levels: One
    • Stories: 1
    • Patio & porch: Patio, Porch
    Lot
    • Size: 0.58 Acres
    • Features: Mature Trees
    Details
    • Parcel number: 320734455015000022

    Construction

    Type & style
    • Home type: SingleFamily
    • Architectural style: Ranch
    • Property subtype: Residential, Single Family Residence
    Materials
    • Brick
    • Foundation: Block
    Condition
    • New construction: No
    • Year built: 1975

    Utilities & green energy

    • Water: Private Well
    • Utilities for property: Electricity Connected

    Community & HOA

    Community
    • Subdivision: Richwood Estates
    HOA
    • Has HOA: No
    Location
    • Region: Avon

    Financial & listing details

    • Price per square foot: $191/sqft
    • Tax assessed value: $253,600
    • Annual tax amount: $2,152
    • Date on market: 6/29/2023
    • Cumulative days on market: 23 days
    • Electric utility on property: Yes

    Price history

    DateEventPrice
    8/23/2023Sold$289,500$191/sqft
    Source: MIBOR as distributed by MLS GRID #21929441 Report a problem
    7/25/2023Pending sale$289,500$191/sqft
    Source: MIBOR as distributed by MLS GRID #21929441 Report a problem
    7/14/2023Listed for sale$289,500$191/sqft
    Source: MIBOR as distributed by MLS GRID #21929441 Report a problem
    7/11/2023Pending sale$289,500$191/sqft
    Source: MIBOR as distributed by MLS GRID #21929441 Report a problem
    7/10/2023Price change$289,500-1.4%$191/sqft
    Source: MIBOR as distributed by MLS GRID #21929441 Report a problem
    6/29/2023Listed for sale$293,500+72.6%$193/sqft
    Source: MIBOR as distributed by MLS GRID #21929441 Report a problem
    6/30/2017Sold$170,000-5%$112/sqft
    Source: MIBOR as distributed by MLS GRID #21492067 Report a problem
    6/14/2017Pending sale$179,000$118/sqft
    Source: Mission House Realty LLC #21492067 Report a problem
    6/14/2017Listed for sale$179,000+65.7%$118/sqft
    Source: Mission House Realty LLC #21492067 Report a problem
    3/29/2017Sold$108,000+2.9%$71/sqft
    Source: Public Record Report a problem
    2/18/2017Listed for sale--
    Source: Auction.com Report a problem
    2/29/2016Listing removed$105,000$69/sqft
    Source: CENTURY 21 Scheetz #21366987 Report a problem
    7/24/2015Listed for sale$105,000$69/sqft
    Source: CENTURY 21 Scheetz #21366987 Report a problem

    Public tax history

    YearProperty taxesTax assessment
    2025$2,119 +32.7%$253,600 +4.7%
    2024$1,597 -25.8%$242,300 +18.2%
    2023$2,152 +24%$205,000 +5.3%
    2022$1,736 -1.1%$194,700 +21.5%
    2021$1,755 +9.4%$160,300 -0.5%
    2020$1,604 -3.8%$161,100 +9.7%
    2019$1,667 +21.9%$146,900 +1.6%
    2018$1,367 -48.8%$144,600 +5.8%
    2017$2,668 +120.1%$136,700 +2.5%
    2016$1,212 +6.3%$133,400 +12%
    2014$1,140 -4.3%$119,100
    2013$1,191 +5.6%$119,100 +1.4%
    2011$1,127 -2.3%$117,400
    2010$1,154 +18.9%$117,400
    2009$971 -9.1%$117,400 -2.6%
    2007$1,068 -26.9%$120,580 -6.9%
    2006$1,461 $129,500 +21.1%
    2005-- $106,900
    Find assessor info on the county website

    Neighborhood: 46123

    Nearby schools

    GreatSchools rating
    Schools provided by the listing agent
    • High: Avon High School

    Source: MIBOR as distributed by MLS GRID. This data may not be complete. We recommend contacting the local school district to confirm school assignments for this home.

    Get a cash offer in 3 minutes
    Find out how much your home could sell for in as little as 3 minutes with a no-obligation cash offer.
    Estimated market value
    $315,500
    Get a cash offer in 3 minutes
    Find out how much your home could sell for in as little as 3 minutes with a no-obligation cash offer.
    Estimated market value
    $315,500