Skip main navigation
Sold
  • $325,000

    6510 E County Road 100 N, Avon, IN 46123

    4beds
    2,074sqft
    Residential, Single Family Residence
    Built in 1973
    0.73 Acres Lot
    $330,400 Zestimate®
    $157/sqft
    $2,280 Estimated rent

    Home value

    $330,400

    $301,000 - $360,000

    $2,280/mo

    Zestimate® history
    Loading
    Loading...

    Owner options

    List your home for rent

    $2,280/mo

    Rent Zestimate®

    Find your next renter with Zillow Rental Manager. Plus, with online applications, you can quickly screen prospective tenants – for free.

    Learn more

    $2,280/mo

    Rent Zestimate®

    Refinance and save

    $1,984/mo

    Est. payment

    Refinancing to a lower rate could help reduce your monthly payments and save thousands over the life of the loan.

    See today's rates

    $1,984/mo

    Est. payment

    Explore your selling options

    Work with a Zillow partner agent

    Leverage their expertise and Zillow's premium Showcase listings to get your home seen by more buyers.

    Get started

    List with your own agent

    Get your home in front of millions of buyers by listing it on Zillow.

    Learn how to do it

    Sell it yourself

    Take full control of how buyers see your home on Zillow by listing For Sale by Owner (FSBO).

    List your home

    What's special

    Upgraded tileCrown moldingCalifornia custom closet systemRefreshed en suite bathroomNew showerNew carpetSpacious lot
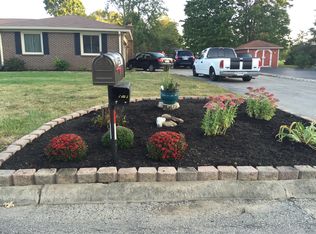
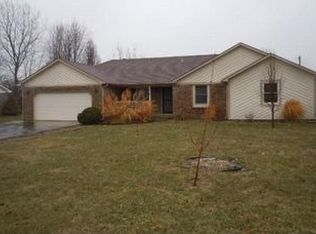
    NO HOA ranch ready for its next chapter! Step inside to a welcoming living space where natural light pours in and crown molding adds timeless character. The layout flows seamlessly, offering comfort and style-ideal for both quiet evenings at home and lively gatherings with family and friends. At the heart of the home, the kitchen features shaker cabinets, rehabbed counter tops, and the glow of newly installed can lighting. Paired with fresh laminate flooring (2022) that extends through the kitchen, dining area, and entry, this space feels both modern and inviting. The primary suite offers a private retreat, enhanced by a California Custom Closet system (2022) and a refreshed en suite bathroom with new tile flooring and vanity. The hall bath was also updated in 2022 with a new shower, vanity, and tile floors, ensuring every detail of daily living feels thoughtful and fresh. Additional touches-like California Closets in the entry, new carpet (2018), and upgraded tile-blend convenience with style throughout. Practical upgrades bring peace of mind, including a Kinetico water softener and reverse osmosis system (2018), sediment filter (2022), all new entry doors (2018-2020), and a new garage door (2018). Outside, a spacious lot provides plenty of room to relax, garden, or entertain on the patio-all without the restrictions of an HOA. Built with classic craftsmanship and thoughtfully updated over the years, this single-level home delivers the perfect balance of charm, functionality, and modern living.

    Zillow last checked:

    Listing updated:

    Listed by:

    Zachery Archer 317-292-1933,

    CrestPoint Real Estate

    Bought with:

    Anna Ball

    CENTURY 21 Scheetz

    Source: MIBOR as distributed by MLS GRID,MLS#: 22064863MLS Logo

    Facts & features

    Interior

    Bedrooms & bathrooms
    • Bedrooms: 4
    • Bathrooms: 2
    • Full bathrooms: 2
    • Main level bathrooms: 2
    • Main level bedrooms: 4
    Primary bedroom
    • Level: Main
    • Area: 192 Square Feet
    • Dimensions: 16 x 12
    Bedroom 2
    • Level: Main
    • Area: 110 Square Feet
    • Dimensions: 10 x 11
    Bedroom 3
    • Level: Main
    • Area: 154 Square Feet
    • Dimensions: 14 x 11
    Bedroom 4
    • Level: Main
    • Area: 121 Square Feet
    • Dimensions: 11 x 11
    Dining room
    • Level: Main
    • Area: 130 Square Feet
    • Dimensions: 13 x 10
    Family room
    • Level: Main
    • Area: 255 Square Feet
    • Dimensions: 17 x 15
    Kitchen
    • Level: Main
    • Area: 169 Square Feet
    • Dimensions: 13 x 13
    Laundry
    • Level: Main
    • Area: 21 Square Feet
    • Dimensions: 3 x 7
    Living room
    • Level: Main
    • Area: 378 Square Feet
    • Dimensions: 21 x 18
    Heating
    • Forced Air
    Cooling
    • Central Air
    Appliances
    • Included: Microwave, Refrigerator, Washer, Dryer, Dishwasher
    • Laundry: Laundry Closet
    Features
    • Walk-In Closet(s)
    • Has basement: No
    • Number of fireplaces: 1
    • Fireplace features: Masonry, Living Room
    Interior area
    • Total structure area: 2,074
    • Total interior livable area: 2,074 sqft

    Property

    Parking
    • Total spaces: 2
    • Parking features: Attached
    • Attached garage spaces: 2
    Features
    • Levels: One
    • Stories: 1
    • Patio & porch: Porch
    • Has view: Yes
    • View description: Trees/Woods
    Lot
    • Size: 0.73 Acres
    • Features: Corner Lot, Not In Subdivision, Storm Sewer, Mature Trees, Trees-Small (Under 20 Ft)
    Details
    • Additional structures: Storage
    • Parcel number: 320734455019000022
    • Horse amenities: None

    Construction

    Type & style
    • Home type: SingleFamily
    • Architectural style: Ranch
    • Property subtype: Residential, Single Family Residence
    Materials
    • Brick
    • Foundation: Crawl Space
    Condition
    • New construction: No
    • Year built: 1973

    Utilities & green energy

    • Water: Private

    Community & HOA

    Community
    • Subdivision: Richwood Estates
    HOA
    • Has HOA: No
    Location
    • Region: Avon

    Financial & listing details

    • Price per square foot: $157/sqft
    • Tax assessed value: $304,600
    • Annual tax amount: $3,262
    • Date on market: 9/25/2025
    • Cumulative days on market: 3 days

    Price history

    DateEventPrice
    11/14/2025Sold$325,000$157/sqft
    Source: MIBOR as distributed by MLS GRID #22064863 Report a problem
    9/28/2025Pending sale$325,000$157/sqft
    Source: MIBOR as distributed by MLS GRID #22064863 Report a problem
    9/25/2025Listed for sale$325,000+67.1%$157/sqft
    Source: MIBOR as distributed by MLS GRID #22064863 Report a problem
    12/17/2018Sold$194,500$94/sqft
    Source: MIBOR as distributed by MLS GRID #21603264 Report a problem
    11/10/2018Pending sale$194,500$94/sqft
    Source: MIBOR REALTOR Association #21603264 Report a problem
    10/19/2018Listed for sale$194,500$94/sqft
    Source: MIBOR REALTOR Association #21603264 Report a problem

    Public tax history

    YearProperty taxesTax assessment
    2025$3,262 +10.8%$304,600 +5.1%
    2024$2,944 +4.3%$289,900 +10.1%
    2023$2,823 +19.2%$263,400 +5.2%
    2022$2,369 +4.6%$250,300 +18.8%
    2021$2,264 +8.8%$210,700 +5.3%
    2020$2,080 -5.9%$200,000 +9.8%
    2019$2,212 -38.5%$182,200 -4.1%
    2018$3,598 +2.4%$190,000 +5.6%
    2017$3,512 +7.3%$179,900 +2.4%
    2016$3,274 +6.5%$175,600 +14.2%
    2014$3,074 -2.1%$153,700 -2.1%
    2013$3,140 +2%$157,000 +2%
    2011$3,078 +100%$153,900
    2010$1,539 $153,900
    2009$1,539 -4.6%$153,900 -2%
    2007$1,613 -25.9%$157,110 -7.3%
    2006$2,177 $169,500 +18.9%
    2005-- $142,500
    Find assessor info on the county website

    Neighborhood: 46123

    Nearby schools

    GreatSchools rating
    Schools provided by the listing agent
    • High: Avon High School

    Source: MIBOR as distributed by MLS GRID. This data may not be complete. We recommend contacting the local school district to confirm school assignments for this home.

    Get a cash offer in 3 minutes
    Find out how much your home could sell for in as little as 3 minutes with a no-obligation cash offer.
    Estimated market value
    $330,400
    Get a cash offer in 3 minutes
    Find out how much your home could sell for in as little as 3 minutes with a no-obligation cash offer.
    Estimated market value
    $330,400