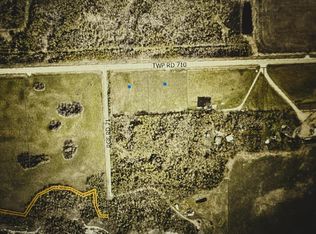
4.55 acre property fully fenced and with not 1 but 2 dwellings, both with low-maintenance tin roofs. Conveniently located just 7 minutes away from Costco, the main house is a spacious 1,560 sqft bungalow with an open floor plan, 3 bedrooms, and 1 bathroom, and it is carpet-free! The property also includes a new 4-stage septic system installed in 2020, its own well and the option of Aquatera water servicing at the roadway. Upon entering the property, you'll be greeted by a large circular driveway with ample parking space for your family and guests. Situated away from the main house is a double detached garage with a parking pad in front. As you approach the front of the home, you'll be delighted by the covered porch that spans the entire length of the house, providing a beautiful spot to enjoy your morning coffee or evening tea while admiring the sunset. Inside the home, you'll find a spacious open floor plan. The living room and dining room feature newer hardwood flooring, and a corner gas stove in the living room ensures comfort throughout the entire house. Each room is equipped with baseboard heaters. The living room and dining room area boasts large windows on three sides, allowing plenty of natural light to flood in and offering a panoramic view of the yard. The generous kitchen and dining area offer an abundance of cupboards, including a pantry, a wired eat-in island, a gas stove, and a water filtration system. The dining room easily accommodates a table for 12, with space for a china cabinet and hutch. Garden doors off the kitchen and dining area lead to a newer back deck, perfect for a hot tub and entertaining. The main floor also features the primary bedroom, an updated bathroom with a heated floor and soaker tub, 2 spare bedrooms, and a laundry area. The basement is undeveloped but offers great potential for another bathroom, bedroom, and a large family room. The property includes a 2nd dwelling, an adorable partially furnished 712 sqft cabin with a loft. The cabin is wired and has propane heat, offering 3 bedrooms, a spacious kitchen/dining/living room area on the main floor, complete with a wood stove. Please note that there is no running water in the cabin. The property boasts a nice mix of mature evergreen and deciduous trees. Outbuildings include a greenhouse with automatic louvers, 2 large enclosed sheds, 2 equipment sheds, and 1 tarp shed. There is also a garden plot and another fenced area suitable for short-term housing of horses, other livestock or future chicken coop, and an enclosed dog run with an automatic door to the doghouse. Private walking paths wind through the trees throughout the property, providing a great opportunity for children or leisurely walks with your pets. This home is not located in a subdivision and is zoned CR-4, allowing for an intermediate home-based business and minor agricultural pursuits (up to 3 horses).
This property is off market, which means it's not currently listed for sale or rent on Zillow. This may be different from what's available on other websites or public sources.