Skip main navigation
Sold for $310,000
  • $310,000

    6504 Bent Wood Dr, Oklahoma City, OK 73169

    4beds
    2,084sqft
    Single Family Residence
    Built in 2017
    7,866 Square Feet Lot
    $300,100 Zestimate®
    $149/sqft
    $2,148 Estimated rent

    Home value

    $300,100

    $285,000 - $315,000

    $2,148/mo

    Zestimate® history
    Loading
    Loading...

    Owner options

    List your home for rent

    $2,148/mo

    Rent Zestimate®

    Find your next renter with Zillow Rental Manager. Plus, with online applications, you can quickly screen prospective tenants – for free.

    Learn more

    $2,148/mo

    Rent Zestimate®

    Refinance and save

    $2,222/mo

    Est. payment

    Refinancing to a lower rate could help reduce your monthly payments and save thousands over the life of the loan.

    See today's rates

    $2,222/mo

    Est. payment

    Explore your selling options

    Work with a Zillow partner agent

    Leverage their expertise and Zillow's premium Showcase listings to get your home seen by more buyers.

    Get started

    List with your own agent

    Get your home in front of millions of buyers by listing it on Zillow.

    Learn how to do it

    Sell it yourself

    Take full control of how buyers see your home on Zillow by listing For Sale by Owner (FSBO).

    List your home

    What's special

    Grand entrywayTwo additional spacious bedroomsSleek tile backsplashOversized corner pantryCozy gas-log fireplaceGranite countertopsBrand-new roof
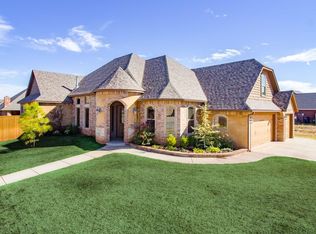
    Gorgeous home in the highly sought-after Mustang School District! This beautifully maintained 2,084 sq ft home offers a flexible floor plan designed for comfort, style, and everyday ease. You’ll love being just off HWY 152 and the Turnpike—an ideal location for quick commutes, shopping, and dining. Step inside through the impressive 8’ front door into a grand entryway that flows into a spacious living room with a cozy gas-log fireplace and stunning wood-look tile flooring extending through all main living areas. The open-concept kitchen truly shines with a center island offering bar seating, abundant cabinetry, granite countertops, a sleek tile backsplash, custom vent hood, and an oversized corner pantry. The adjoining dining area features two large windows that fill the space with natural light. The oversized master suite offers ample room for a sitting area or office. Its spa-like bath includes dual sinks, a jetted tub, and a luxurious walk-in shower with dual shower heads. The large master closet connects directly to the laundry room for extra practicality. Two additional spacious bedrooms share a roomy Jack-and-Jill bathroom. Just off the front entry sits the expansive study with wood-look tile floors and a generous walk-in closet—perfect as a home office, playroom, or 4th bedroom. A well-planned mud room with a built-in bench waits off the garage entry, and a nearby half bath adds extra convenience for busy households. Enjoy mornings or evenings on the covered back patio overlooking the large fenced backyard, complete with new fencing on the south and west sides. Additional highlights include: Brand-new roof • New HVAC system • Storm shelter in the garage • Neighborhood playground less than a block away. This home has been beautifully cared for and offers comfort, style, and function in an unbeatable location—don’t miss it!

    Zillow last checked:

    Listing updated:

    Listed by:

    Christie Davis 405-326-2566,

    Keller Williams Realty Elite,

    Russell Davis 405-415-6857,

    Keller Williams Realty Elite

    Bought with:

    Scotty Hernandez, 174843

    Epique Realty

    Scotty Hernandez, 174843

    Epique Realty

    Source: MLSOK/OKCMAR as distributed by MLS GRID,MLS#: 1201519MLS Logo

    Facts & features

    Interior

    Bedrooms & bathrooms
    • Bedrooms: 4
    • Bathrooms: 3
    • Full bathrooms: 2
    • 1/2 bathrooms: 1
    Heating
    • Heat Pump
    Cooling
    • Heat Pump
    Appliances
    • Included: Dishwasher, Disposal, Microwave, Water Heater, Free-Standing Electric Oven, Free-Standing Electric Range
    • Laundry: Laundry Room
    Features
    • Ceiling Fan(s), Paint Woodwork
    • Flooring: Carpet, Tile
    • Windows: Window Treatments
    • Number of fireplaces: 1
    • Fireplace features: Gas Log
    Interior area
    • Total structure area: 2,084
    • Total interior livable area: 2,084 sqft

    Property

    Parking
    • Total spaces: 2
    • Parking features: Concrete
    • Garage spaces: 2
    Features
    • Levels: One
    • Stories: 1
    • Patio & porch: Patio
    • Fencing: Wood
    Lot
    • Size: 7,866 Square Feet
    • Features: Interior Lot
    Details
    • Parcel number: 6504NONEBentWood73169
    • Special conditions: None

    Construction

    Type & style
    • Home type: SingleFamily
    • Architectural style: Traditional
    • Property subtype: Single Family Residence
    Materials
    • Brick, Frame, Stone
    • Foundation: Slab
    • Roof: Composition
    Condition
    • Year built: 2017

    Utilities & green energy

    • Utilities for property: Cable Available, High Speed Internet, Public

    Community & HOA

    HOA
    • Has HOA: Yes
    • Services included: Common Area Maintenance
    • HOA fee: $260 annually
    Location
    • Region: Oklahoma City

    Financial & listing details

    • Price per square foot: $149/sqft
    • Tax assessed value: $275,514
    • Annual tax amount: $3,583
    • Date on market: 11/15/2025
    • Listing terms: Cash,Conventional,Sell FHA or VA
    • Electric utility on property: Yes

    Price history

    DateEventPrice
    12/15/2025Sold$310,000-1.6%$149/sqft
    Source: MLSOK/OKCMAR as distributed by MLS GRID #1201519 Report a problem
    11/17/2025Pending sale$315,000$151/sqft
    Source: MLSOK/OKCMAR as distributed by MLS GRID #1201519 Report a problem
    11/15/2025Listed for sale$315,000+27%$151/sqft
    Source: MLSOK/OKCMAR as distributed by MLS GRID #1201519 Report a problem
    6/14/2019Sold$248,000+520%$119/sqft
    Source: MLSOK/OKCMAR as distributed by MLS GRID #858753 Report a problem
    2/22/2017Sold$40,000$19/sqft
    Source: Public Record Report a problem

    Public tax history

    YearProperty taxesTax assessment
    2025$3,806 +6.2%$30,306 +5%
    2024$3,583 +7.1%$28,863 +5%
    2023$3,345 +3.5%$27,489 +5%
    2022$3,232 -3.8%$26,180 -4.2%
    2021$3,359 +3.2%$27,335 +4.4%
    2020$3,255 +232.2%$26,180 +150.7%
    2019$980 +998.3%$10,444 +998.2%
    2018$89 -6.4%$951 +24.6%
    2017$95 $763 +5%
    2016$95 +4.8%$727
    2015$91 -0.5%$727
    2014$91 $727
    Find assessor info on the county website

    Neighborhood: 73169

    Nearby schools

    GreatSchools rating
    Schools provided by the listing agent
    • Elementary: Prairie View ES
    • Middle: Mustang MS
    • High: Mustang HS

    Source: MLSOK/OKCMAR as distributed by MLS GRID. This data may not be complete. We recommend contacting the local school district to confirm school assignments for this home.

    Get a cash offer in 3 minutes
    Find out how much your home could sell for in as little as 3 minutes with a no-obligation cash offer.
    Estimated market value
    $300,100
    Get a cash offer in 3 minutes
    Find out how much your home could sell for in as little as 3 minutes with a no-obligation cash offer.
    Estimated market value
    $300,100