Skip main navigation
Off market
  • $288,800

    6529 Bentwood Dr, Oklahoma City, OK 73169

    4beds
    1,800sqft
    Single Family Residence
    Built in 2015
    -- sqft lot
    $288,800 Zestimate®
    $160/sqft
    $1,930 Estimated rent

    Home value

    $288,800

    $274,000 - $303,000

    $1,930/mo

    Zestimate® history
    Loading
    Loading...

    Owner options

    List your home for rent

    $1,930/mo

    Rent Zestimate®

    Find your next renter with Zillow Rental Manager. Plus, with online applications, you can quickly screen prospective tenants – for free.

    Learn more

    $1,930/mo

    Rent Zestimate®

    Refinance and save

    $2,028/mo

    Est. payment

    Refinancing to a lower rate could help reduce your monthly payments and save thousands over the life of the loan.

    See today's rates

    $2,028/mo

    Est. payment

    Explore your selling options

    Work with a Zillow partner agent

    Leverage their expertise and Zillow's premium Showcase listings to get your home seen by more buyers.

    Get started

    List with your own agent

    Get your home in front of millions of buyers by listing it on Zillow.

    Learn how to do it

    Sell it yourself

    Take full control of how buyers see your home on Zillow by listing For Sale by Owner (FSBO).

    List your home

    What's special

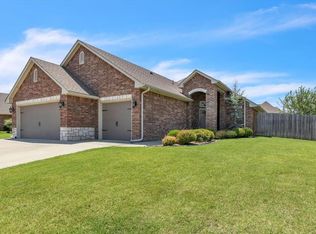
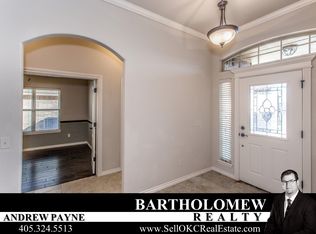
    This Shiloh 1800 house has many lovely features such as 4 bedrooms or optional study, 2 full baths, custom cabinetry and granite throughout! The open floor plan is great for entertaining or family living. The living room has a lovely electronic ignition gas fireplace with tile surround and floating mantel. Kitchen has a walk in pantry, stainless steel appliances, decorative backsplash and island! Master bedroom boasts a boxed ceiling, en suite with a soaker tub, walk in shower, double sink vanity and a wrap around closet for lots of storage. Linen closet in the back hallway between the second bathroom and one of the bedrooms. For you and your families security, the entire house is wired with a security system. The exterior has a covered back patio that is great for a relaxing evening or enjoying family and friends. Both front and back yards are fully sodded with a complete in ground sprinkler system.

    This property is not currently displayed as for sale or rent on Zillow. This may be different from what's on other websites or public sources.

    Zillow last checked:

    Listing updated:

    Listed by:

    Zachary Holland 405-639-4663,

    Premium Prop, LLC

    Bought with:

    Jessica McQuerry, 170066

    Metro Brokers Ok/Okc Branch

    Source: MLSOK/OKCMAR as distributed by MLS GRID,MLS#: 711805MLS Logo

    Facts & features

    Interior

    Bedrooms & bathrooms
    • Bedrooms: 4
    • Bathrooms: 2
    • Full bathrooms: 2
    Primary bedroom
    • Description: Ceiling Fan,Double Vanities,Full Bath,Shower,Suite,Tub,Walk In Closet
    • Area: 224 Square Feet
    • Dimensions: 14 x 16
    Bedroom
    • Description: Ceiling Fan,Vaulted Ceiling
    • Area: 165 Square Feet
    • Dimensions: 15 x 11
    Bedroom
    • Description: Ceiling Fan
    • Area: 143 Square Feet
    • Dimensions: 13 x 11
    Bedroom
    • Area: 132 Square Feet
    • Dimensions: 12 x 11
    Dining room
    • Description: Eating Space,Family,Living/Dining,Sitting Area
    • Area: 100 Square Feet
    • Dimensions: 10 x 10
    Kitchen
    • Description: Breakfast Bar,Eating Space,Family,Island,Kitchen,L Shaped,Pantry
    • Area: 110 Square Feet
    • Dimensions: 10 x 11
    Living room
    • Description: Ceiling Fan,Family,Fireplace,Living Room
    • Area: 300 Square Feet
    • Dimensions: 15 x 20
    Heating
    • Central
    Cooling
    • Has cooling: Yes
    Appliances
    • Included: Dishwasher, Disposal, Microwave, Free-Standing Gas Oven, Free-Standing Gas Range
    • Laundry: Laundry Room
    Features
    • Combo Woodwork, Ceiling Fan(s)
    • Flooring: Combination, Carpet, Tile
    • Windows: Double Pane, Low E, Vinyl Frame
    • Number of fireplaces: 1
    • Fireplace features: Insert
    Interior area
    • Total structure area: 1,800
    • Total interior livable area: 1,800 sqft

    Property

    Parking
    • Total spaces: 3
    • Parking features: Concrete
    • Garage spaces: 3
    Features
    • Levels: One
    • Stories: 1
    • Patio & porch: Patio, Porch
    Lot
    • Features: Interior Lot
    Details
    • Parcel number: 6529Bentwood30873169
    • Special conditions: None

    Construction

    Type & style
    • Home type: SingleFamily
    • Architectural style: Traditional
    • Property subtype: Single Family Residence
    Materials
    • Brick & Frame, Masonry Vaneer
    • Foundation: Pillar/Post/Pier
    • Roof: Composition
    Condition
    • Year built: 2015
    Details
    • Builder name: Homes By Taber
    • Warranty included: Yes

    Utilities & green energy

    • Utilities for property: Cable Available, Public

    Community & HOA

    HOA
    • Has HOA: Yes
    • Services included: Greenbelt
    • HOA fee: $200 annually
    Location
    • Region: Oklahoma City

    Financial & listing details

    • Price per square foot: $160/sqft
    • Date on market: 11/20/2024

    Price history

    DateEventPrice
    1/29/2016Sold$212,990$118/sqft
    Source: MLSOK/OKCMAR as distributed by MLS GRID #711805 Report a problem

    Public tax history

    Tax history is unavailable.

    Neighborhood: 73169

    Nearby schools

    GreatSchools rating
    Schools provided by the listing agent
    • Elementary: Prairie View
    • Middle: Mustang Middle
    • High: Mustang High

    Source: MLSOK/OKCMAR as distributed by MLS GRID. This data may not be complete. We recommend contacting the local school district to confirm school assignments for this home.

    Get a cash offer in 3 minutes
    Find out how much your home could sell for in as little as 3 minutes with a no-obligation cash offer.
    Estimated market value
    $288,800
    Get a cash offer in 3 minutes
    Find out how much your home could sell for in as little as 3 minutes with a no-obligation cash offer.
    Estimated market value
    $288,800