
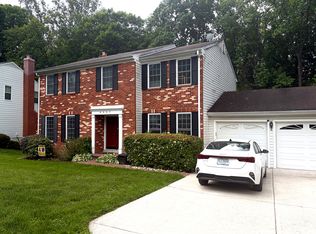
Welcome home to this well maintained 3-bedroom, 3.5-bath townhome offering three finished levels of stylish living in a highly desirable Alexandria location. Thoughtfully designed with hardwood flooring throughout all three levels, this home combines timeless finishes with comfortable everyday living. The sun-filled main level features an inviting open floor plan centered around a well-appointed kitchen complete with granite countertops, stainless steel appliances, and abundant cabinet and prep space perfect for both daily living and entertaining. Step directly from the main level onto the spacious Trex deck, an ideal setting for morning coffee, outdoor dining, or relaxing with friends and family. The fully finished walkout lower level offers exceptional flexibility, highlighted by a warm and inviting gas fireplace that creates the perfect gathering space. In addition to the recreation room, you'll find a separate bonus room that can easily serve as a home office, guest room, fitness area, or additional bedroom space, providing the versatility today's renters are looking for. Upstairs, the spacious primary suite is complemented by two additional bedrooms and well-appointed baths, while the home's thoughtful layout and multiple living spaces provide comfort and functionality throughout. Conveniently located near shopping, dining, commuter routes, parks, and everyday conveniences, this exceptional rental offers the perfect combination of space, quality, and location. Property is a short walk to both metro and bus stop. Don't miss this opportunity to lease a beautifully appointed Alexandria townhome with premium finishes and flexible living spaces.
Townhouse for rent
Townhouse
Available now
Cats, dogs OK
Air conditioner, central air, electric
In unit laundry
2 Parking spaces parking
Electric, forced air
What's special
Well-appointed bathsSeparate bonus roomSun-filled main levelInviting open floor planFlexible living spacesGranite countertopsSpacious trex deck
- 113 days |
- -- |
- -- |
Zillow last checked:
Listing updated:
Travel times

Let’s turn your rent into credit progress
Build credit history with every on-time payment and get credit for the payment you’re already making.
Facts & features
Interior
Bedrooms & bathrooms
- Bedrooms: 3
- Bathrooms: 4
- Full bathrooms: 3
- 1/2 bathrooms: 1
Heating
- Electric, Forced Air
Cooling
- Air Conditioner, Central Air, Electric
Appliances
- Included: Dishwasher, Dryer, Electric Water Heater, Exhaust Fan, Garbage Disposal, Ice Maker, Microwave Oven, Refrigerator, Stainless Steel Appliance(s), Stove, Washer, Water Heater
- Laundry: In Unit, Lower Level
Features
- Ceiling Fan(s), Ceiling Fan(s), Exhaust Fan, Floor Plan - Traditional, Kitchen - Table Space, Pantry, Pantry, Upgraded Countertops
- Flooring: Ceramic, Hardwood, Wood
- Has basement: Yes
- Has fireplace: Yes
Interior area
- Total interior livable area: 1,614 sqft
Property
Parking
- Total spaces: 2
- Parking features: Parking Lot
- Details: Contact manager
Features
- Patio & porch: Patio
- Exterior features: Balcony, Basement, Floor Plan - Traditional, Kitchen - Table Space, Upgraded Countertops
- Pool features: Contact manager
Details
- Parcel number: 0904100085
Construction
Type & style
- Home type: Townhouse
- Architectural style: Colonial
- Property subtype: Townhouse
Materials
- Roof: Shake Shingle
Condition
- Year built: 1982
Utilities & green energy
- Utilities for property: Garbage
Building
Management
- Pets allowed: Yes
Community & HOA
Location
- Region: Alexandria
Financial & listing details
- Lease term: Contact For Details
Nearby apartments for rent
Price history
| Date | Event | Price |
|---|---|---|
| 10/18/2026 | Price change | $3,200-3%$2/sqft |
Source: Bright MLS #VAFX2326082 Report a problem | ||
| 8/17/2026 | Price change | $3,300-5.7%$2/sqft |
Source: Bright MLS #VAFX2326082 Report a problem | ||
| 7/3/2026 | Listed for rent | $3,500$2/sqft |
Source: Bright MLS #VAFX2326082 Report a problem | ||