Back on market due to no fault of seller. Wow!! This is the perfect home for anyone who is downsizing or just starting out but still wants the exclusive community vibe. This home has been lovingly maintained and updated. The kitchen boasts granite countertops, tile backsplash, crown molding, upgraded cabinets, upgraded lighting and is very well laid out with an over sink window looking out into the backyard. The beautiful wood floors lend a great sense of class and warmth throughout the entire first level, minus the kitchen and half bath, which have tile floors. The large palladium window floods the downstairs with beautiful, mood-enhancing natural light and is ideal for anyone who loves plants, as is the case of the current owners. The large master bedroom is located downstairs with its bath ensuite. The dining room is flanked by windows for brightness and has French doors that can close it off from the living room, if desired. But why even do that? This floor plan flows beautifully with its openness. A half bath with tastefully muted wall covering on the main level serves guests so there is no need for guests to go upstairs, Full updated bathroom upstairs serves the additional two bedrooms.
Great backyard with extended concrete patio. This is really a feel-good home. Come check it out before it gets away once the Spring season frenzy begins
Sold for $290,000
Zestimate®
$290,000
6504 Burnside Pl, Fayetteville, NC 28311
3beds
1,586sqft
Single Family Residence
Built in 1993
-- sqft lot
$290,000 Zestimate®
$183/sqft
$1,787 Estimated rent
Home value
$290,000
$273,000 - $307,000
$1,787/mo
Zestimate® history
Owner options
List your home for rent
$1,787/mo
Rent Zestimate®
Find your next renter with Zillow Rental Manager. Plus, with online applications, you can quickly screen prospective tenants – for free.
$1,787/mo
Rent Zestimate®
Refinance and save
$1,913/mo
Est. payment
Refinancing to a lower rate could help reduce your monthly payments and save thousands over the life of the loan.
$1,913/mo
Est. payment
Explore your selling options
Work with a Zillow partner agent
Leverage their expertise and Zillow's premium Showcase listings to get your home seen by more buyers.
Get startedList with your own agent
Get your home in front of millions of buyers by listing it on Zillow.
Learn how to do itSell it yourself
Take full control of how buyers see your home on Zillow by listing For Sale by Owner (FSBO).
List your homeWhat's special
Crown moldingUpgraded lightingBeautiful wood floorsGranite countertopsTile backsplashFull updated bathroom upstairsUpgraded cabinets
Zillow last checked:
Listing updated:
Listed by:
JULISSA JUMPER,
SELECT PROPERTIES OF FAYETTEVILLE
Bought with:
JULISSA JUMPER, 226467
SELECT PROPERTIES OF FAYETTEVILLE
Source: LPRMLS,MLS#: 758391 Originating MLS: Longleaf Pine Realtors
Originating MLS: Longleaf Pine RealtorsFacts & features
Interior
Bedrooms & bathrooms
- Bedrooms: 3
- Bathrooms: 3
- Full bathrooms: 2
- 1/2 bathrooms: 1
Heating
- Electric, Forced Air, Heat Pump
Cooling
- Electric
Appliances
- Laundry: Main Level, In Unit
Features
- Attic, Ceiling Fan(s), Granite Counters, Primary Downstairs, Storage, Window Treatments
- Flooring: Hardwood, Tile, Carpet
- Windows: Blinds
- Basement: Crawl Space
- Number of fireplaces: 1
- Fireplace features: Electric
Interior area
- Total interior livable area: 1,586 sqft
Property
Parking
- Total spaces: 2
- Parking features: Detached, Garage
- Garage spaces: 2
Features
- Levels: One and One Half
- Patio & porch: Front Porch, Patio, Porch
- Exterior features: Fence, Porch, Patio
- Fencing: Yard Fenced
Lot
- Features: < 1/4 Acre, Backs To Trees
Details
- Parcel number: 0530495602.000
- Zoning description: PND - Planned Neighborhood
- Special conditions: Standard
Construction
Type & style
- Home type: SingleFamily
- Architectural style: One and One Half Story
- Property subtype: Single Family Residence
Materials
- Brick Veneer
Condition
- Good Condition
- New construction: No
- Year built: 1993
Utilities & green energy
- Sewer: Public Sewer
- Water: Public
Community & HOA
Community
- Features: Gutter(s)
- Subdivision: Kings Grant
HOA
- Has HOA: Yes
- HOA fee: $100 monthly
- HOA name: Birkdale Hoa
Location
- Region: Fayetteville
Financial & listing details
- Price per square foot: $183/sqft
- Tax assessed value: $283,100
- Annual tax amount: $3,174
- Date on market: 3/6/2026
- Cumulative days on market: 24 days
- Listing terms: New Loan
- Inclusions: refrigerator as unwarranted gift
- Exclusions: NONE
- Ownership: More than a year
Price history
| Date | Event | Price |
|---|---|---|
| 6/8/2026 | Sold | $290,000-3.3%$183/sqft |
Source:  LPRMLS #758391 Report a problem LPRMLS #758391 Report a problem | ||
| 4/13/2026 | Pending sale | $300,000$189/sqft |
Source: LPRMLS #758391 Report a problem | ||
| 4/7/2026 | Listed for sale | $300,000$189/sqft |
Source: LPRMLS #758391 Report a problem | ||
| 3/25/2026 | Pending sale | $300,000$189/sqft |
Source: LPRMLS #758391 Report a problem | ||
| 3/6/2026 | Listed for sale | $300,000+57.9%$189/sqft |
Source: LPRMLS #758391 Report a problem | ||
| 9/30/2020 | Sold | $190,000-5%$120/sqft |
Source: Public Record Report a problem | ||
| 8/7/2020 | Pending sale | $200,000+1.3%$126/sqft |
Source: RUSSELL REAL ESTATE #639102 Report a problem | ||
| 8/3/2020 | Listed for sale | $197,500$125/sqft |
Source: RUSSELL REAL ESTATE #639102 Report a problem | ||
Public tax history
| Year | Property taxes | Tax assessment |
|---|---|---|
| 2025 | $3,174 +16.8% | $283,100 +75.2% |
| 2024 | $2,717 +5.3% | $161,600 +0.6% |
| 2023 | $2,580 +5.8% | $160,600 |
| 2022 | $2,438 | $160,600 |
| 2021 | $2,438 | $160,600 +12.4% |
| 2020 | -- | $142,824 -11.1% |
| 2019 | $2,403 | $160,600 |
| 2018 | $2,403 | $160,600 |
| 2017 | $2,403 +4.1% | $160,600 -8.4% |
| 2016 | $2,310 +1% | $175,300 |
| 2015 | $2,286 +0.3% | $175,300 |
| 2014 | $2,279 +2.7% | $175,300 |
| 2013 | $2,219 | $175,300 |
| 2012 | $2,219 | $175,300 |
| 2011 | $2,219 | $175,300 |
| 2010 | -- | $175,300 |
| 2009 | -- | $175,300 +28.6% |
| 2008 | -- | $136,300 |
| 2007 | -- | $136,300 |
| 2006 | -- | $136,300 |
| 2005 | -- | -- |
| 2004 | -- | $136,300 |
| 2003 | -- | $136,300 +13.5% |
| 2002 | -- | $120,060 |
| 2001 | -- | $120,060 |
Find assessor info on the county website
Neighborhood: 28311
Nearby homes
- $282,7003 bd2 ba1.7k sqft6508 Burnside Pl, Fayetteville, NC 28311Off Market
- $233,3002 bd2 ba1.2k sqft6500 Burnside Pl, Fayetteville, NC 28311Off Market
- $243,5003 bd2 ba1.4k sqft6512 Burnside Pl, Fayetteville, NC 28311Sold

- $339,9004 bd3 ba2k sqft6432 Burnside Pl, Fayetteville, NC 28311Pending
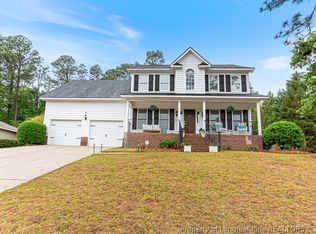
- $270,0003 bd3 ba1.5k sqft6516 Burnside Pl, Fayetteville, NC 28311Sold
- $5,760-- bd-- ba-- sqft6501 Burnside Pl, Fayetteville, NC 28311Off Market
- $220,5002 bd2 ba1.2k sqft6520 Burnside Pl, Fayetteville, NC 28311Off Market
- $249,8003 bd2 ba1.4k sqft6505 Burnside Pl, Fayetteville, NC 28311Off Market
Nearby schools
GreatSchools rating
- 8/10Howard L Hall ElementaryGrades: K-5Distance: 0.5 mi
- 4/10Pine Forest MiddleGrades: 6-8Distance: 2.6 mi
- 7/10Pine Forest HighGrades: 9-12Distance: 0.3 mi
Schools provided by the listing agent
- Middle: Pine Forest Middle School
- High: Pine Forest Senior High
Source: LPRMLS. This data may not be complete. We recommend contacting the local school district to confirm school assignments for this home.
Get a cash offer in 3 minutes
Find out how much your home could sell for in as little as 3 minutes with a no-obligation cash offer.
Estimated market value
$290,000
Get a cash offer in 3 minutes
Find out how much your home could sell for in as little as 3 minutes with a no-obligation cash offer.
Estimated market value
$290,000
- North Carolina
- Cumberland County
- Fayetteville
- 28311
- 6504 Burnside Pl
Nearby cities
Nearby neighborhoods
Nearby zip codes
Other Fayetteville Topics
