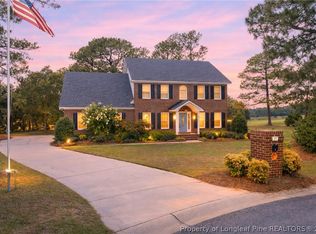
Kings Grant, Experience elevated living in this beautifully renovated two-story home in the sought-after Kings Grant community. Featuring 4 bedrooms, 2.5 baths, and thoughtfully curated upgrades throughout, this home blends modern style with everyday comfort. The main level showcases new luxury vinyl plank flooring, fresh designer paint throughout walls and ceilings, updated cabinetry with new hardware, and stylish lighting fixtures. The kitchen is both functional and inviting, offering granite countertops, a breakfast bar, and a spacious eat-in area perfect for casual dining or entertaining.
The expansive family room centers around a cozy gas log fireplace, creating the ideal gathering space. Upstairs, the owner’s suite serves as a private retreat with a large walk-in closet, jetted tub, and separate shower. Additional bedrooms and a versatile bonus room—serving as the fourth bedroom—feature new carpet installed in 2025.
Recent improvements provide peace of mind, including a new deck (2025), water heater (2026), added moisture barrier, and exterior paint (2024). A storage shed adds extra functionality, while the location offers unmatched convenience—just moments from Kings Grant Park, community green spaces, golf, and dining amenities.
Pending
Price cut: $9.1K (6/23)
$339,900
6432 Burnside Pl, Fayetteville, NC 28311
4beds
2,097sqft
:
Get pre-qualified$2,075/mo
Single Family Residence
Built in 1994
0.38 Acres Lot
$337,800 Zestimate®
$162/sqft
$14/mo HOA
What's special
Stylish lighting fixturesCozy gas log fireplaceBreakfast barSeparate showerGranite countertopsLarge walk-in closetJetted tub
- 84 days |
- 585 |
- 43 |
Zillow last checked:
Listing updated:
Listed by:
KENNETH BAREFOOT,
COLDWELL BANKER ADVANTAGE - FAYETTEVILLE
Source: LPRMLS,MLS#: 761899 Originating MLS: Longleaf Pine Realtors
Originating MLS: Longleaf Pine RealtorsFacts & features
Interior
Bedrooms & bathrooms
- Bedrooms: 4
- Bathrooms: 3
- Full bathrooms: 2
- 1/2 bathrooms: 1
Heating
- Heat Pump
Cooling
- Electric
Appliances
- Included: Built-In Range, Built-In Oven, Dishwasher, Electric Range, Microwave
- Laundry: Main Level
Features
- Breakfast Bar, Built-in Features, Tray Ceiling(s), Ceiling Fan(s), Crown Molding, Dining Area, Coffered Ceiling(s), Separate/Formal Dining Room, Double Vanity, Entrance Foyer, Eat-in Kitchen, Granite Counters, Home Office, Jetted Tub, Recessed Lighting, Tub Shower, Walk-In Closet(s), Walk-In Shower
- Flooring: Luxury Vinyl Plank, Tile
- Basement: Crawl Space
- Number of fireplaces: 1
- Fireplace features: Gas Log, Living Room
Interior area
- Total interior livable area: 2,097 sqft
Video & virtual tour
Property
Parking
- Total spaces: 2
- Parking features: Attached, Garage
- Attached garage spaces: 2
Features
- Levels: Two
- Stories: 2
- Patio & porch: Covered, Deck, Front Porch, Porch
- Exterior features: Deck, Fence, Porch, Storage
- Fencing: Back Yard,Privacy
Lot
- Size: 0.38 Acres
- Features: 1/4 to 1/2 Acre Lot, Cleared
- Topography: Cleared,Sloping
Details
- Parcel number: 0530495745
- Special conditions: Standard
Construction
Type & style
- Home type: SingleFamily
- Architectural style: Two Story
- Property subtype: Single Family Residence
Materials
- Fiber Cement
Condition
- Good Condition
- New construction: No
- Year built: 1994
Utilities & green energy
- Sewer: Public Sewer
- Water: Public
Community & HOA
Community
- Features: Gutter(s)
- Subdivision: Kings Grant
HOA
- Has HOA: Yes
- HOA fee: $165 annually
- HOA name: Kings Grant Hoa
Location
- Region: Fayetteville
Financial & listing details
- Price per square foot: $162/sqft
- Tax assessed value: $330,300
- Annual tax amount: $3,622
- Date on market: 5/4/2026
- Cumulative days on market: 85 days
- Listing terms: Cash,New Loan
- Inclusions: None
- Exclusions: None
- Ownership: More than a year
Estimated market value
$337,800
$321,000 - $355,000
$2,074/mo
Price history
| Date | Event | Price |
|---|---|---|
| 7/12/2026 | Pending sale | $339,900$162/sqft |
Source:  LPRMLS #761899 Report a problem LPRMLS #761899 Report a problem | ||
| 6/23/2026 | Price change | $339,900-2.6%$162/sqft |
Source: LPRMLS #761899 Report a problem | ||
| 5/4/2026 | Listed for sale | $349,000+9.1%$166/sqft |
Source: LPRMLS #761899 Report a problem | ||
| 7/2/2024 | Sold | $320,000-9.9%$153/sqft |
Source: LPRMLS #725788 Report a problem | ||
| 5/23/2024 | Pending sale | $355,000$169/sqft |
Source: LPRMLS #725788 Report a problem | ||
| 5/20/2024 | Listed for sale | $355,000+34%$169/sqft |
Source: LPRMLS #725788 Report a problem | ||
| 11/22/2021 | Sold | $265,000+3.9%$126/sqft |
Source: Public Record Report a problem | ||
| 10/7/2021 | Pending sale | $255,000$122/sqft |
Source: LPRMLS #669913 Report a problem | ||
| 10/3/2021 | Listed for sale | $255,000+19.2%$122/sqft |
Source: LPRMLS #669913 Report a problem | ||
| 4/14/2018 | Listing removed | $1,375$1/sqft |
Source: Townsend Real Estate Report a problem | ||
| 12/14/2017 | Listed for rent | $1,375$1/sqft |
Source: Townsend Real Estate Report a problem | ||
| 1/29/2012 | Listing removed | $214,000$102/sqft |
Source: iseemedia #349595 Report a problem | ||
| 12/30/2011 | Listed for sale | $214,000$102/sqft |
Source: iseemedia #349595 Report a problem | ||
| 11/12/2011 | Listing removed | $214,000$102/sqft |
Source: iseemedia #349595 Report a problem | ||
| 12/6/2010 | Sold | $214,000$102/sqft |
Source: Public Record Report a problem | ||
| 11/13/2010 | Price change | $214,000-2.3%$102/sqft |
Source: iseemedia #349595 Report a problem | ||
| 9/16/2010 | Price change | $219,000-6.8%$104/sqft |
Source: iseemedia #349595 Report a problem | ||
| 7/24/2010 | Listed for sale | $235,000+0.6%$112/sqft |
Source: iseemedia #349595 Report a problem | ||
| 8/4/2009 | Listing removed | $233,500$111/sqft |
Source: Homeowners Ltd #303560 Report a problem | ||
| 6/17/2009 | Price change | $233,500+3.8%$111/sqft |
Source: Homeowners Ltd #303560 Report a problem | ||
| 4/7/2009 | Price change | $225,000-3.6%$107/sqft |
Source: Homeowners Ltd #303560 Report a problem | ||
| 4/2/2009 | Price change | $233,500+3.8%$111/sqft |
Source: Homeowners Ltd #303560 Report a problem | ||
| 3/28/2009 | Price change | $225,000-3.6%$107/sqft |
Source: Homeowners Ltd #303560 Report a problem | ||
| 11/6/2008 | Listed for sale | $233,500+43.7%$111/sqft |
Source: Homeowners Ltd #303560 Report a problem | ||
| 5/23/2002 | Sold | $162,500$77/sqft |
Source: Public Record Report a problem | ||
Public tax history
| Year | Property taxes | Tax assessment |
|---|---|---|
| 2025 | $3,622 +10.3% | $330,300 +63% |
| 2024 | $3,283 +4.5% | $202,700 |
| 2023 | $3,143 +5.3% | $202,700 |
| 2022 | $2,985 | $202,700 |
| 2021 | $2,985 | $202,700 -2% |
| 2020 | -- | $206,738 +2% |
| 2019 | $2,950 | $202,700 |
| 2018 | $2,950 | $202,700 |
| 2017 | $2,950 +2.1% | $202,700 -8.7% |
| 2016 | $2,890 +1% | $222,100 |
| 2015 | $2,860 +0.2% | $222,100 |
| 2014 | $2,853 +2.7% | $222,100 |
| 2013 | $2,778 | $222,100 |
| 2012 | $2,778 | $222,100 |
| 2011 | $2,778 | $222,100 |
| 2010 | -- | $222,100 |
| 2009 | -- | $222,100 +31.6% |
| 2008 | -- | $168,800 |
| 2007 | -- | $168,800 |
| 2006 | -- | $168,800 |
| 2005 | -- | -- |
| 2004 | -- | $168,800 |
| 2003 | -- | $168,800 +3.7% |
| 2002 | -- | $162,824 |
| 2001 | -- | $162,824 |
Find assessor info on the county website
Monthly payment
Est. payment
Payment breakdown
Explore the cost of this home by adjusting the details. Changes won't be saved.Climate risks
Neighborhood: 28311
Nearby schools
GreatSchools rating
- 8/10Howard L Hall ElementaryGrades: K-5Distance: 0.5 mi
- 4/10Pine Forest MiddleGrades: 6-8Distance: 2.5 mi
- 7/10Pine Forest HighGrades: 9-12Distance: 0.3 mi
Schools provided by the listing agent
- Middle: Pine Forest Middle School
- High: Pine Forest Senior High
Source: LPRMLS. This data may not be complete. We recommend contacting the local school district to confirm school assignments for this home.
- $230,1002 bd2 ba1.2k sqft6500 Burnside Pl, Fayetteville, NC 28311Off Market
- $426,1004 bd3 ba3.2k sqft6426 Burnside Pl, Fayetteville, NC 28311Off Market
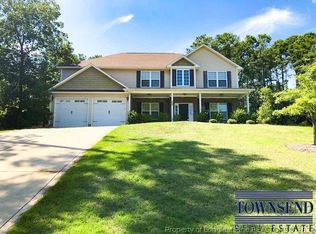
- $290,0003 bd3 ba1.5k sqft6504 Burnside Pl, Fayetteville, NC 28311Sold
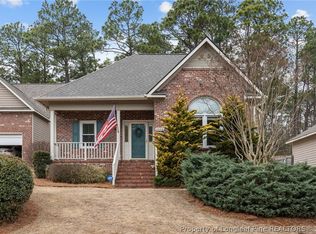
- $279,7003 bd2 ba1.7k sqft6508 Burnside Pl, Fayetteville, NC 28311Off Market
- $468,0000.37 Acres6420 Burnside Pl, Fayetteville, NC 28311Sold
- $345,0004 bd3 ba2.7k sqft6250 Kirkwall Rd, Fayetteville, NC 28311Sold
- $243,5003 bd2 ba1.4k sqft6512 Burnside Pl, Fayetteville, NC 28311Sold
- $249,8003 bd2 ba1.4k sqft6505 Burnside Pl, Fayetteville, NC 28311Off Market
A local agent can set up tours, give advice and negotiate with sellers.
A local lender can help you make sure your offer is ready when you are.
Similar homes
- $350,0003 bd2 ba2.3k sqft327 Ridgeway Ct, Fayetteville, NC 28311For Sale
 MLS ID #763868, SARAH MORRIS, RE/MAX CHOICE. LPRMLS
 - $255,0003 bd2 ba1.6k sqft5579 Linkwood Dr, Fayetteville, NC 28311For Sale
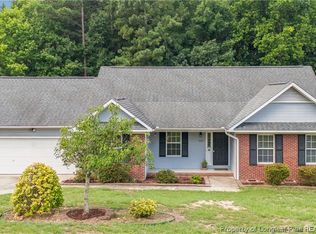 MLS ID #766294, JESSICA GOODE, ONNIT REALTY GROUP. LPRMLS
 - $365,0003 bd3 ba2.6k sqft427 Newburgh Dr, Fayetteville, NC 28311For Sale
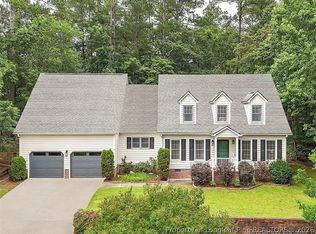 MLS ID #762472, SARAH MORRIS, RE/MAX CHOICE. LPRMLS
 - $410,0004 bd4 ba2.6k sqft513 Captains Pl, Fayetteville, NC 28311For Sale
 MLS ID #742335, JAY DOWDY, BHHS ALL AMERICAN HOMES #2. LPRMLS
 - $285,0004 bd3 ba2k sqft817 Larkspur Dr, Fayetteville, NC 28311For SaleMLS ID #763592, KENNETH BAREFOOT, COLDWELL BANKER ADVANTAGE - FAYETTEVILLE. LPRMLS
- $355,0004 bd3 ba2.6k sqft2006 Forest Hills Dr, Fayetteville, NC 28303For SaleMLS ID #765369, DONNA CLAYTON LLOYD, EXP REALTY LLC. LPRMLS
- $389,5004 bd3 ba2.4k sqft3770 Glencourse Way, Fayetteville, NC 28311For SaleMLS ID #764750, JOHNNY MARTINEZ, ERA STROTHER REAL ESTATE. LPRMLS
- $299,5003 bd3 ba1.7k sqft3524 Gables Dr, Fayetteville, NC 28311For SaleMLS ID #765761, KAI MURPHY, KELLER WILLIAMS REALTY (FAYETTEVILLE). LPRMLS
- $219,0003 bd2 ba1.2k sqft7110 Lytteton Dr, Fayetteville, NC 28311For SaleMLS ID #764152, TIER ONE REAL ESTATE SERVICES, COLDWELL BANKER ADVANTAGE - YADKIN ROAD. LPRMLS
- $312,7904 bd3 ba2.1k sqft8409 Deertrot Dr, Fayetteville, NC 28314For SaleMLS ID #765319, ALISHER ISMAILOV, LPT REALTY LLC. LPRMLS
- $335,0003 bd3 ba2.4k sqft8036 Gaelic Dr, Fayetteville, NC 28306For SaleMLS ID #762885, DOGWOOD REALTY GROUP POWERED BY LPT REALTY, LPT REALTY LLC. LPRMLS
- $339,9003 bd2 ba1.7k sqft276 Widgeon Way, Lillington, NC 27546For SaleMLS ID #766389, SAMUEL VALLE, REDFIN CORP.. LPRMLS
- $289,9004 bd3 ba1.6k sqft820 Bellingham Way, Fayetteville, NC 28312For SaleMLS ID #762171, DAVID SATTELMEYER, CENTURY 21 The Realty Group. LPRMLS
- $359,9003 bd3 ba2.8k sqft8609 Matchpoint Ct, Linden, NC 28356For SaleMLS ID #765473, KATHERINE SMITH, COLDWELL BANKER ADVANTAGE - FAYETTEVILLE. LPRMLS
- $329,0003 bd2 ba2.2k sqft5324 Anna Belle Ln, Wade, NC 28395For SaleMLS ID #764831, EVIE PACHECO, LEVEL UP REALTY & PROPERTY MANAGEMENT. LPRMLS
- $342,5004 bd3 ba2.3k sqft120 Turkey Oak Cir, Bunnlevel, NC 28323For SaleMLS ID #760986, MIA HISHAM HASSANI, NOVUS REALTY GROUP, INC.. LPRMLS
- $287,5003 bd2 ba1.8k sqft5813 Badin Ct, Fayetteville, NC 28314For SaleMLS ID #766153, STEPHANIE THOMPSON, TOWNSEND REAL ESTATE. LPRMLS
- $345,0004 bd3 ba2.2k sqft14 Wildlife Bridge Ct, Spring Lake, NC 28390For SaleMLS ID #765884, TEAM SAMPSON, EXP REALTY LLC. LPRMLS
- $349,9004 bd3 ba2k sqft817 Hobson Rd, Raeford, NC 28376For SaleMLS ID #764889, SHONDA OAKLEY, OLIVE & CO REALTY. LPRMLS
- $359,9994 bd3 ba2.3k sqft56 Mountain View Dr, Sanford, NC 27332For SaleMLS ID #763430, HEATHER MAYNOR, CENTURY 21 The Realty Group. LPRMLS
