Split floor plan that includes an extra AC vented room, ready for your touches. The extra room makes a perfect large office, workshop, workout space or forth bedroom by adding a closet. Vaulted ceilings in the main living areas give the feeling of extra space. Transom windows provide lots of natural light. Popular Lakewood Park with no HOA restrictions! Your boats and RV's welcome. Metal roofs 2022 on the house and shed, W/H 2021, AC 2016. Water softener & outside shower not warranted.
For sale
$400,000
6504 COQUINA Avenue, Fort Pierce, FL 34951
3beds
1,951sqft
Single Family Residence
Built in 1993
9,000 Square Feet Lot
$388,400 Zestimate®
$205/sqft
$-- HOA
What's special
Water softenerExtra ac vented roomSplit floor planOutside shower
- 24 days
- 59
- 5
Likely to sell faster than
Zillow last checked:
Listing updated:
Listed by:
Barbara G Moore 772-577-0877,
Avalar Realty Group Inc.
Source: BeachesMLS,MLS#: B26089251 Originating MLS: BeachesMLS
Facts & features
Interior
Bedrooms & bathrooms
- Bedrooms: 3
- Bathrooms: 2
- Full bathrooms: 2
- Main level bathrooms: 1
- Main level bedrooms: 1
Primary bedroom
- Level: Main
- Area: 154
- Dimensions: 14 X 11
Bedroom 2
- Level: Main
- Area: 132
- Dimensions: 12 X 11
Bedroom 3
- Level: Main
- Area: 110
- Dimensions: 11 X 10
Dining room
- Level: Main
- Area: 80
- Dimensions: 10 X 8
Family room
- Level: Main
- Area: 192
- Dimensions: 16 X 12
Kitchen
- Level: Main
- Area: 80
- Dimensions: 10 X 8
Living room
- Level: Main
- Area: 396
- Dimensions: 22 X 18
Other
- Level: Main
- Area: 256
- Dimensions: 16 X 16
Heating
- Central
Cooling
- Central Air
Appliances
- Included: Dishwasher, Electric Range, Refrigerator, Water Softener
- Laundry: Washer Hookup, Electric Dryer Hookup, Main Level, Laundry Room
Features
- Breakfast Bar, Closet Cabinetry, Eat-in Kitchen, Living/Dining Room, Pantry, Split Bedrooms, Separate Shower
- Flooring: Carpet, Ceramic Tile
- Has fireplace: No
Interior area
- Total structure area: 2,350
- Total interior livable area: 1,951 sqft
Video & virtual tour
Property
Parking
- Total spaces: 4
- Parking features: Carport, Detached Carport
- Carport spaces: 4
- Details: CarportSpaces:4.00
Accessibility
- Accessibility features: None
Features
- Levels: One
- Stories: 1
- Patio & porch: Patio, Porch
- Exterior features: Barbecue, Outdoor Living Area, Storage
- Has view: Yes
- View description: City, Pond, Water
- Has water view: Yes
- Water view: Pond,Water
- Waterfront features: Lake Privileges, None
Lot
- Size: 9,000 Square Feet
- Features: Sprinkler System, < 1/4 Acre
Details
- Additional structures: Outbuilding, Shed(s), Storage
- Parcel number: 130161102760008
- Zoning: RS-4 Count
- Special conditions: Standard
Construction
Type & style
- Home type: SingleFamily
- Architectural style: Ranch
- Property subtype: Single Family Residence
Materials
- CBS (Concrete Block Structure), Block, Stucco
- Roof: Metal,Shingle
Condition
- Resale
- New construction: No
- Year built: 1993
Utilities & green energy
- Electric: Circuit Breakers
- Sewer: Septic Tank
- Water: Well
- Utilities for property: Water Available
Green energy
- Energy generation: Solar
Community & HOA
Community
- Security: None
- Subdivision: LAKEWOOD PARK UNIT 9
HOA
- Has HOA: No
Location
- Region: Fort Pierce
Financial & listing details
- Price per square foot: $205/sqft
- Tax assessed value: $262,100
- Annual tax amount: $5,328
- Date on market: 10/16/2026
- Cumulative days on market: 25 days
- Listing terms: Cash,Conventional,FHA,VA Loan
- Road surface type: Asphalt
Estimated market value
$388,400
$369,000 - $408,000
$2,082/mo
Price history
| Date | Event | Price |
|---|---|---|
| 10/29/2026 | Listed for sale | $400,000+25%$205/sqft |
Source:  BeachesMLS #B26089251 Report a problem | ||
| 4/24/2025 | Sold | $320,000+6.7%$164/sqft |
Source:  Realtor Association of Indian River County #286676 Report a problem | ||
| 3/29/2025 | Contingent | $300,000$154/sqft |
Source: Realtor Association of Indian River County #286676 Report a problem | ||
| 3/25/2025 | Listed for sale | $300,000$154/sqft |
Source: Realtor Association of Indian River County #286676 Report a problem | ||
Public tax history
| Year | Property taxes | Tax assessment |
|---|---|---|
| 2025 | $5,329 +299.8% | $252,400 +179.9% |
| 2024 | $1,333 +2.9% | $90,180 +3% |
| 2023 | $1,295 +12.8% | $87,554 +3% |
| 2022 | $1,148 +1.6% | $85,004 +3% |
| 2021 | $1,130 +1.1% | $82,529 +1.4% |
| 2020 | $1,117 | $81,390 +2.3% |
| 2019 | $1,117 +2.5% | $79,561 +1.9% |
| 2018 | $1,089 +12% | $78,078 -38.6% |
| 2017 | $972 +2% | $127,200 +14.8% |
| 2016 | $953 +2.9% | $110,800 +25.5% |
| 2015 | $926 -1.8% | $88,300 +19.7% |
| 2014 | $943 | $73,791 +1.5% |
| 2013 | -- | $72,700 -9.8% |
| 2012 | -- | $80,600 +2.7% |
| 2011 | -- | $78,500 -1% |
| 2010 | -- | $79,300 -3.9% |
| 2009 | -- | $82,500 -8.3% |
| 2008 | -- | $90,006 +3% |
| 2007 | -- | $87,384 +2.5% |
| 2006 | -- | $85,253 +14.7% |
| 2005 | -- | $74,356 -7.5% |
| 2004 | -- | $80,359 |
| 2003 | -- | -- |
| 2002 | -- | -- |
| 2001 | -- | -- |
| 2000 | -- | -- |
Find assessor info on the county website
Monthly payment
Est. payment
Payment breakdown
Explore the cost of this home by adjusting the details. Changes won't be saved.Climate risks
Neighborhood: Lakewood Park


Similar homes
- $365,0003 bd2 ba1.4k sqft5812 KILLARNEY Avenue, Fort Pierce, FL 34951For Sale
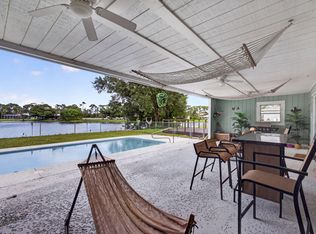
 MLS ID #B26095773, Jordan Musumano, Integrity Realty of Florida. BeachesMLS
- $390,0003 bd2 ba1.4k sqft5111 EAGLE Drive, Fort Pierce, FL 34951For Sale
 MLS ID #B26074161, Tiffany M Kane, RE/MAX Gold. BeachesMLS
- $395,0005 bd3 ba2.8k sqft6004 Spring Lake Terrace, Fort Pierce, FL 34951For Sale
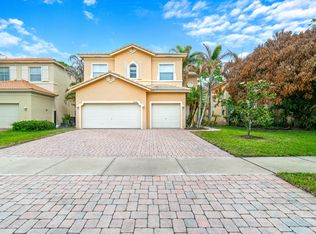 MLS ID #B26025397, Karl Taylor, Redfin Corporation. BeachesMLS
- $315,0003 bd2 ba1.3k sqft6801 Pensacola Road, Fort Pierce, FL 34951For Sale
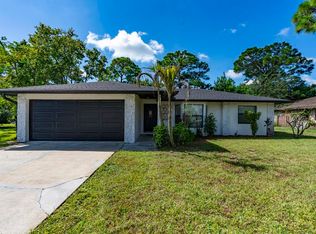 MLS ID #B26077283, Maygan Capri Johnson, LPT Realty, LLC. BeachesMLS
- $340,0003 bd2 ba1.3k sqft7007 Deer Park Avenue, Fort Pierce, FL 34951For SaleMLS ID #B26095024, Anita J Tubeck, Tubeck Realty Inc. BeachesMLS
- $379,0003 bd2 ba1.5k sqft1895 SW 17th Ave Avenue SW, Vero Beach, FL 32962For SaleMLS ID #B26027598, Nicholas R Hall, EXP Realty LLC. BeachesMLS
- $419,0003 bd2 ba1.8k sqft5585 40th Avenue, Vero Beach, FL 32967For SaleMLS ID #B26010306, Jeffrey M Schecht, LPT Realty, LLC. BeachesMLS
- $535,0003 bd2 ba2.3k sqft726 10th Court, Vero Beach, FL 32962For SaleMLS ID #B26097008, Lori Strazzulla, Berkshire Hathaway Florida. BeachesMLS
- $399,9903 bd2 ba1.4k sqft5323 NW Perez Court, Port St Lucie, FL 34983For SaleMLS ID #B26079813, Amanda Kelly, Keller Williams Realty of PSL. BeachesMLS
- $350,0003 bd2 ba1.5k sqft261 SW Parish Terrace, Port St Lucie, FL 34984For SaleMLS ID #B26097331, Natalia Hatfield, Keller Williams Realty of PSL. BeachesMLS
- $434,9003 bd2 ba2.1k sqft1865 SW DAY Street, Port St Lucie, FL 34953For SaleMLS ID #B26091383, Tracy Baribault, Real Estate of Florida. BeachesMLS
- $403,9003 bd2 ba1.7k sqftLost Tree Preserve, Vero Beach, FL 32967For SaleMLS ID #B26089277, Riad Michael Shamoun, Watson Realty Corporation. BeachesMLS
- $385,0003 bd2 ba1.9k sqft8253 Sand Pine Circle, Port St Lucie, FL 34952For SaleMLS ID #B26044391, Charles E Holmes, Coldwell Banker Realty. BeachesMLS
- $355,9244 bd3 ba1.8k sqft8612 Giovanni Avenue, Fort Pierce, FL 34951For SaleMLS ID #B26025545, Joann DeRosa, Adams Homes Realty Inc. BeachesMLS
- $397,5003 bd2 ba1.5k sqft215 SE Voltair Terrace, Port St Lucie, FL 34983For SaleMLS ID #B26091591, William Torres PA, Atlantic Shores ERA Powered. BeachesMLS
- $479,0002 bd2 ba1.8k sqft2652 Conifer Drive, Fort Pierce, FL 34951For SaleMLS ID #B26071551, Julie Daly, Lang Realty. BeachesMLS
- $425,0002 bd2 ba1.2k sqft306 GRANADA Street, Fort Pierce, FL 34949For SaleMLS ID #B26096439, Brooke Harris, Keller Williams Realty of PSL. BeachesMLS
- $385,0002 bd2 ba2k sqft625 NW VENETTO Court, Port St Lucie, FL 34986For SaleMLS ID #B26095397, Brian Lemen, LYNQ Real Estate. BeachesMLS
- $370,0003 bd2 ba1.5k sqft1049 SW Janette Avenue, Port St Lucie, FL 34953For SaleMLS ID #B26064019, Myrna Santiago-Mendoza, EXP Realty LLC. BeachesMLS
- $312,7723 bd2 ba1.6k sqftWaterstone, Fort Pierce, FL 34951New ConstructionMLS ID #B26025136, Joann DeRosa, Adams Homes Realty Inc. BeachesMLS
