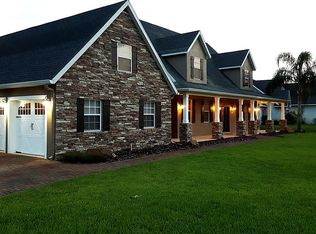
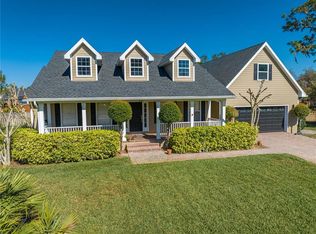
Dream Home in Northshore Community! Welcome to your dream home in the highly sought-after Northshore Community of St. Cloud, Florida! This exquisite custom-built home is situated on a spacious half-acre lot and features four bedrooms and two and a half bathrooms, making it perfect for families or those who love to entertain. As you enter, you’ll be impressed by the numerous upgrades and recent renovations! The home boasts a brand-new roof (2024) and has been freshly painted inside and out, creating a bright and inviting atmosphere. The luxurious new porcelain tile adds a modern touch, while the fully remodeled bathrooms offer both style and comfort. The heart of this home is the stunning kitchen, which has been updated with elegant quartz countertops, a farmhouse sink, a center island, and tall 42” cabinets. With new stainless-steel appliances, it’s a chef’s dream! Need extra space? The large three-car garage includes a bonus room above, perfect for an office, playroom, or guest suite. Additional upgrades include a recently updated HVAC, ensuring year-round comfort. Residents of Northshore enjoy exclusive access to the community dock and boat ramp, providing easy access to Lake Lizzie and the picturesque Alligator Chain of Lakes. Whether you love fishing, boating, or simply soaking up the sun, this location offers endless outdoor opportunities. Don’t miss your chance to own this incredible home! Schedule your private showing today and start living your dream in Northshore!
Sold for $549,000
Zillow last checked:
Listing updated:
Bought with:
Alessandro Rosa, 3216284
BROKERS REAL ESTATE GROUP INC
Source: Stellar MLS,MLS#: S5117622 Originating MLS: Osceola
Originating MLS: Osceola
Price history
| Date | Event | Price |
|---|---|---|
| 4/24/2025 | Sold | $549,000-0.2%$241/sqft |
Source:  Stellar MLS #S5117622 Report a problem Stellar MLS #S5117622 Report a problem | ||
| 3/12/2025 | Pending sale | $549,999$241/sqft |
Source: Stellar MLS #S5117622 Report a problem | ||
| 3/1/2025 | Price change | $549,999-4.3%$241/sqft |
Source: Stellar MLS #S5117622 Report a problem | ||
| 1/21/2025 | Price change | $574,500-1.8%$252/sqft |
Source: Stellar MLS #S5117622 Report a problem | ||
| 1/2/2025 | Listed for sale | $585,000-3.3%$257/sqft |
Source: Stellar MLS #S5117622 Report a problem | ||
| 12/12/2024 | Listing removed | $605,000$265/sqft |
Source: Stellar MLS #S5106656 Report a problem | ||
| 10/22/2024 | Price change | $605,000+4.3%$265/sqft |
Source: Stellar MLS #S5106656 Report a problem | ||
| 9/25/2024 | Price change | $579,999-3.3%$254/sqft |
Source: Stellar MLS #S5106656 Report a problem | ||
| 7/28/2024 | Price change | $599,999-3.2%$263/sqft |
Source: Stellar MLS #S5106656 Report a problem | ||
| 6/12/2024 | Listed for sale | $620,000+131.8%$272/sqft |
Source: Stellar MLS #S5106656 Report a problem | ||
| 6/9/2016 | Sold | $267,500-2.7%$117/sqft |
Source: Stellar MLS #S4826221 Report a problem | ||
| 4/29/2016 | Listed for sale | $274,900-1.8%$121/sqft |
Source: Watson Realty Corp. #S4826221 Report a problem | ||
| 2/23/2016 | Listing removed | $279,900$123/sqft |
Source: Watson Realty Corp. #S4826221 Report a problem | ||
| 2/23/2016 | Pending sale | $279,900$123/sqft |
Source: Watson Realty Corp. #S4826221 Report a problem | ||
| 2/18/2016 | Price change | $279,900-1.4%$123/sqft |
Source: Watson Realty Corp. #S4826221 Report a problem | ||
| 2/11/2016 | Price change | $284,000-2%$125/sqft |
Source: Watson Realty Corp. #S4826221 Report a problem | ||
| 1/31/2016 | Price change | $289,900+1.8%$127/sqft |
Source: Watson Realty Corp. #S4826221 Report a problem | ||
| 1/13/2016 | Listed for sale | $284,900+54%$125/sqft |
Source: Owner Report a problem | ||
| 5/11/2010 | Sold | $185,000-11.9%$81/sqft |
Source: Public Record Report a problem | ||
| 2/20/2010 | Price change | $209,900-6.7%$92/sqft |
Source: foreclosure.com Report a problem | ||
| 2/7/2010 | Price change | $224,900-8.2%$99/sqft |
Source: foreclosure.com Report a problem | ||
| 1/7/2010 | Price change | $244,900-2%$107/sqft |
Source: foreclosure.com Report a problem | ||
| 11/28/2009 | Listed for sale | $249,900+354.4%$110/sqft |
Source: foreclosure.com Report a problem | ||
| 2/16/2006 | Sold | $55,000$24/sqft |
Source: Public Record Report a problem | ||
Get a cash offer in 3 minutes
Find out how much your home could sell for in as little as 3 minutes with a no-obligation cash offer.
Estimated market value
$522,100
