Welcome to 6504 Hunter Pine Lane, a stately red brick Colonial where timeless architecture meets thoughtful, high-end updates. This 4-bedroom, 3.5-bath residence has been meticulously renovated to offer refined living with modern convenience.
The centerpiece of the home is a custom-designed kitchen featuring Amish handcrafted cabinetry, elegant quartz countertops, a marble backsplash, and premium stainless steel KitchenAid appliances—perfectly suited for both everyday living and entertaining.
The expansive primary suite serves as a private retreat with two generous walk-in closets and a beautifully updated bath. Every bathroom in the home has been tastefully renovated with quality finishes.
A standout feature is the newly added four-season sunroom with radiant heated floors, seamlessly connecting to a stamped concrete patio—creating an inviting indoor-outdoor living experience year-round.
Throughout the home, you’ll find new windows (with only three exceptions), all new lighting and ceiling fans, and thoughtfully added recessed lighting across key living spaces. Custom closet systems in every bedroom and fresh designer-inspired neutral paint complete the move-in ready appeal.
Recent major upgrades include a new roof with oversized gutters (2024), updated HVAC systems (2021 & 2025), and a water heater (2022), offering peace of mind for years to come.
Ideally located just minutes from shopping, dining, and everyday conveniences, including South Park Mall, Phillips Place, Arboretum, Waverly, Stonecrest, Blakeney and just minutes to I-485. Zoned for award winning South Charlotte schools. This exceptional home delivers both luxury and location.
Closed
$1,111,000
6504 Hunter Pine Ln, Charlotte, NC 28270
4beds
3,506sqft
Single Family Residence
Built in 1987
0.37 Acres Lot
$1,111,200 Zestimate®
$317/sqft
$4,051 Estimated rent
Home value
$1,111,200
$1.04M - $1.18M
$4,051/mo
Zestimate® history
Owner options
List your home for rent
$4,051/mo
Rent Zestimate®
Find your next renter with Zillow Rental Manager. Plus, with online applications, you can quickly screen prospective tenants – for free.
$4,051/mo
Rent Zestimate®
Refinance and save
$6,736/mo
Est. payment
Refinancing to a lower rate could help reduce your monthly payments and save thousands over the life of the loan.
$6,736/mo
Est. payment
Explore your selling options
Work with a Zillow partner agent
Leverage their expertise and Zillow's premium Showcase listings to get your home seen by more buyers.
Get startedList with your own agent
Get your home in front of millions of buyers by listing it on Zillow.
Learn how to do itSell it yourself
Take full control of how buyers see your home on Zillow by listing For Sale by Owner (FSBO).
List your homeWhat's special
Zillow last checked:
Listing updated:
Listed by:
Aimee MacKimm amackimm@helenadamsrealty.com,
Helen Adams Realty
Bought with:
Christine Tweddle
Keller Williams Ballantyne Area
Source: Canopy MLS as distributed by MLS GRID,MLS#: 4343827
Facts & features
Interior
Bedrooms & bathrooms
- Bedrooms: 4
- Bathrooms: 4
- Full bathrooms: 3
- 1/2 bathrooms: 1
Primary bedroom
- Features: Ceiling Fan(s), En Suite Bathroom, Garden Tub, Tray Ceiling(s), Walk-In Closet(s)
- Level: Upper
Bedroom s
- Features: Ceiling Fan(s), Split BR Plan
- Level: Upper
Bedroom s
- Features: Ceiling Fan(s), Split BR Plan
- Level: Upper
Bedroom s
- Features: Ceiling Fan(s), En Suite Bathroom, Storage, Walk-In Closet(s)
- Level: Upper
Dining room
- Level: Main
Family room
- Features: Built-in Features, Ceiling Fan(s), Open Floorplan
- Level: Main
Flex space
- Level: Main
Kitchen
- Features: Built-in Features, Kitchen Island, Walk-In Pantry
- Level: Main
Sunroom
- Features: Ceiling Fan(s)
- Level: Main
Heating
- Forced Air, Natural Gas, Zoned
Cooling
- Central Air, Zoned
Appliances
- Included: Convection Oven, Dishwasher, Disposal, Double Oven, Dryer, Electric Water Heater, ENERGY STAR Qualified Dishwasher, ENERGY STAR Qualified Dryer, ENERGY STAR Qualified Refrigerator, Exhaust Hood, Gas Cooktop, Microwave, Refrigerator with Ice Maker, Self Cleaning Oven, Washer, Washer/Dryer, Wine Refrigerator
- Laundry: Inside, Laundry Room, Main Level
Features
- Kitchen Island, Pantry, Storage, Walk-In Closet(s), Walk-In Pantry
- Flooring: Carpet, Tile, Wood
- Doors: French Doors, Insulated Door(s)
- Windows: Insulated Windows
- Has basement: No
- Attic: Pull Down Stairs
- Fireplace features: Family Room
Interior area
- Total structure area: 3,506
- Total interior livable area: 3,506 sqft
- Finished area above ground: 3,506
- Finished area below ground: 0
Property
Parking
- Total spaces: 2
- Parking features: Attached Garage, Garage Door Opener, Garage Faces Side, Keypad Entry, Garage on Main Level
- Attached garage spaces: 2
Features
- Levels: Two
- Stories: 2
- Patio & porch: Patio
- Exterior features: In-Ground Irrigation
- Fencing: Back Yard,Fenced,Full
Lot
- Size: 0.37 Acres
- Features: Cul-De-Sac, Orchard(s), Wooded
Details
- Parcel number: 21306139
- Zoning: N1-A
- Special conditions: Standard
Construction
Type & style
- Home type: SingleFamily
- Architectural style: Colonial
- Property subtype: Single Family Residence
Materials
- Brick Full, Fiber Cement
- Foundation: Crawl Space
Condition
- New construction: No
- Year built: 1987
Utilities & green energy
- Sewer: Public Sewer
- Water: City
- Utilities for property: Cable Connected, Electricity Connected, Wired Internet Available
Green energy
- Energy efficient items: Insulation
Community & HOA
Community
- Security: Carbon Monoxide Detector(s), Security System, Smoke Detector(s)
- Subdivision: Alexandria
HOA
- Has HOA: Yes
- HOA fee: $225 annually
- HOA name: Alexandria HOA
Location
- Region: Charlotte
Financial & listing details
- Price per square foot: $317/sqft
- Tax assessed value: $745,200
- Date on market: 5/8/2026
- Cumulative days on market: 2 days
- Listing terms: Cash,Conventional,VA Loan
- Electric utility on property: Yes
- Road surface type: Concrete, Paved
Price history
| Date | Event | Price |
|---|---|---|
| 6/17/2026 | Sold | $1,111,000+1%$317/sqft |
Source:  Canopy MLS as distributed by MLS GRID #4343827 Report a problem Canopy MLS as distributed by MLS GRID #4343827 Report a problem | ||
| 5/28/2026 | Pending sale | $1,100,000$314/sqft |
Source: Canopy MLS as distributed by MLS GRID #4343827 Report a problem | ||
| 5/8/2026 | Listed for sale | $1,100,000+73.9%$314/sqft |
Source: Canopy MLS as distributed by MLS GRID #4343827 Report a problem | ||
| 2/21/2023 | Sold | $632,500-7%$180/sqft |
Source: Canopy MLS as distributed by MLS GRID #3930418 Report a problem | ||
| 1/5/2023 | Listed for sale | $679,900$194/sqft |
Source: Canopy MLS as distributed by MLS GRID #3930418 Report a problem | ||
Public tax history
| Year | Property taxes | Tax assessment |
|---|---|---|
| 2025 | -- | $745,200 +3.7% |
| 2024 | -- | $718,600 +0.6% |
| 2023 | -- | $714,500 +46.7% |
| 2022 | -- | $487,100 |
| 2021 | -- | $487,100 |
| 2020 | -- | $487,100 |
| 2019 | $4,792 -4.1% | $487,100 +29.9% |
| 2018 | $4,994 +1.7% | $375,100 |
| 2017 | $4,909 | $375,100 |
| 2016 | $4,909 | $375,100 |
| 2015 | $4,909 +0.6% | $375,100 |
| 2014 | $4,880 | $375,100 -7.2% |
| 2013 | -- | $404,200 |
| 2012 | -- | $404,200 |
| 2011 | -- | $404,200 +21.8% |
| 2010 | -- | $331,800 |
| 2009 | -- | $331,800 |
| 2008 | -- | $331,800 |
| 2007 | -- | $331,800 |
| 2006 | -- | $331,800 |
| 2005 | -- | $331,800 |
| 2004 | -- | $331,800 |
| 2003 | -- | $331,800 +18.4% |
| 2002 | -- | $280,280 |
| 2001 | -- | $280,280 |
| 2000 | -- | $280,280 |
Find assessor info on the county website
Neighborhood: Oxford Hunt
Nearby homes
- $905,3004 bd3 ba3.2k sqft6706 Cristina Ct, Charlotte, NC 28270Off Market
- $922,5004 bd3 ba3.1k sqft6500 Hunter Pine Ln, Charlotte, NC 28270Off Market

- $911,7004 bd2 ba2.9k sqft6501 Hunter Pine Ln, Charlotte, NC 28270Off Market
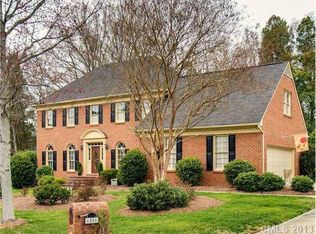
- $941,8004 bd4 ba3.1k sqft6712 Cristina Ct, Charlotte, NC 28270Off Market

- $1,025,0004 bd3 ba3k sqft6701 Cristina Ct, Charlotte, NC 28270Sold
- $914,9004 bd3 ba3.2k sqft6509 Hunter Pine Ln, Charlotte, NC 28270Off Market
- $916,8004 bd3 ba3.3k sqft6709 Cristina Ct, Charlotte, NC 28270Off Market
- $1,010,7005 bd5 ba4.4k sqft6711 Larrisa Ct, Charlotte, NC 28226Off Market
Nearby schools
GreatSchools rating
- 9/10Lansdowne ElementaryGrades: K-5Distance: 1.9 mi
- 9/10South Charlotte MiddleGrades: 6-8Distance: 2.1 mi
- 9/10Providence HighGrades: 9-12Distance: 0.9 mi
Schools provided by the listing agent
- Elementary: Lansdowne
- Middle: South Charlotte
- High: Providence
Source: Canopy MLS as distributed by MLS GRID. This data may not be complete. We recommend contacting the local school district to confirm school assignments for this home.
Get a cash offer in 3 minutes
Find out how much your home could sell for in as little as 3 minutes with a no-obligation cash offer.
Estimated market value
$1,111,200
Get a cash offer in 3 minutes
Find out how much your home could sell for in as little as 3 minutes with a no-obligation cash offer.
Estimated market value
$1,111,200
- North Carolina
- Mecklenburg County
- Charlotte
- 28270
- Oxford Hunt
- 6504 Hunter Pine Ln
Nearby cities
Nearby neighborhoods
Nearby zip codes
Other Charlotte Topics
