Welcome to this beautifully updated and maintained home in one the area's most charming brick neighborhoods. You'll appreciate the curb appeal, enhanced with exterior up lighting and refreshed landscaping. Inside, the home features refinished hardwood floors, plantation shutters, and French-style front doors. The custom kitchen includes all-new appliances, handcrafted cabinets, quartz countertops, and a fresh layout. An updated half bath adds a clean, modern touch. Enjoy the screened-in porch and bonus room as extended living space. The roof and gutters, as well as the windows have been replaced, offering improved energy efficiency and peace of mind. This move-in ready home in a sought-after neighborhood combines classic character with modern updates that you don't want to miss!
Closed
Street View
$1,025,000
6701 Cristina Ct, Charlotte, NC 28270
4beds
3,068sqft
Single Family Residence
Built in 1987
0.39 Acres Lot
$1,012,000 Zestimate®
$334/sqft
$3,370 Estimated rent
Home value
$1,012,000
$941,000 - $1.09M
$3,370/mo
Zestimate® history
Owner options
List your home for rent
$3,370/mo
Rent Zestimate®
Find your next renter with Zillow Rental Manager. Plus, with online applications, you can quickly screen prospective tenants – for free.
$3,370/mo
Rent Zestimate®
Refinance and save
$6,372/mo
Est. payment
Refinancing to a lower rate could help reduce your monthly payments and save thousands over the life of the loan.
$6,372/mo
Est. payment
Explore your selling options
Work with a Zillow partner agent
Leverage their expertise and Zillow's premium Showcase listings to get your home seen by more buyers.
Get startedList with your own agent
Get your home in front of millions of buyers by listing it on Zillow.
Learn how to do itSell it yourself
Take full control of how buyers see your home on Zillow by listing For Sale by Owner (FSBO).
List your homeWhat's special
Refinished hardwood floorsBonus roomUpdated half bathCustom kitchenCurb appealRefreshed landscapingScreened-in porch
Zillow last checked:
Listing updated:
Listed by:
Carol King carolking@kw.com,
Keller Williams Ballantyne Area
Bought with:
Cecelia McNorrill
Brandon Lawn Real Estate LLC
Source: Canopy MLS as distributed by MLS GRID,MLS#: 4288690
Facts & features
Interior
Bedrooms & bathrooms
- Bedrooms: 4
- Bathrooms: 3
- Full bathrooms: 2
- 1/2 bathrooms: 1
Primary bedroom
- Level: Upper
Bedroom s
- Level: Upper
Bedroom s
- Level: Upper
Bedroom s
- Level: Upper
Bathroom half
- Level: Main
Bonus room
- Features: Attic Walk In
- Level: Upper
Dining room
- Level: Main
Family room
- Level: Main
Kitchen
- Features: Breakfast Bar, Kitchen Island
- Level: Main
Other
- Level: Main
Heating
- Forced Air, Natural Gas
Cooling
- Ceiling Fan(s), Central Air
Appliances
- Included: Dishwasher, Disposal, Electric Water Heater
- Laundry: Mud Room, Main Level
Features
- Attic Other
- Flooring: Carpet, Wood
- Windows: Insulated Windows
- Has basement: No
- Attic: Other
- Fireplace features: Family Room, Fire Pit, Gas, Outside
Interior area
- Total structure area: 3,068
- Total interior livable area: 3,068 sqft
- Finished area above ground: 3,068
- Finished area below ground: 0
Property
Parking
- Total spaces: 2
- Parking features: Attached Garage, Garage Faces Side, Garage Shop, Keypad Entry, Garage on Main Level
- Attached garage spaces: 2
Features
- Levels: Two
- Stories: 2
- Patio & porch: Deck, Screened
- Exterior features: In-Ground Irrigation
- Fencing: Back Yard,Fenced
Lot
- Size: 0.39 Acres
- Features: Wooded
Details
- Parcel number: 21306129
- Zoning: RES
- Special conditions: Standard
Construction
Type & style
- Home type: SingleFamily
- Architectural style: Traditional
- Property subtype: Single Family Residence
Materials
- Brick Full
- Foundation: Crawl Space
- Roof: Shingle
Condition
- New construction: No
- Year built: 1987
Utilities & green energy
- Sewer: Public Sewer
- Water: City
- Utilities for property: Cable Available
Community & HOA
Community
- Security: Carbon Monoxide Detector(s), Smoke Detector(s)
- Subdivision: Alexandria
HOA
- Has HOA: Yes
- HOA fee: $225 annually
- HOA name: Alexandria HOA
Location
- Region: Charlotte
Financial & listing details
- Price per square foot: $334/sqft
- Tax assessed value: $711,200
- Annual tax amount: $5,628
- Date on market: 8/8/2025
- Cumulative days on market: 2 days
- Listing terms: Cash,Conventional
- Road surface type: Concrete, Paved
Price history
| Date | Event | Price |
|---|---|---|
| 9/12/2025 | Sold | $1,025,000+4.6%$334/sqft |
Source:  Canopy MLS as distributed by MLS GRID #4288690 Report a problem Canopy MLS as distributed by MLS GRID #4288690 Report a problem | ||
| 8/10/2025 | Pending sale | $980,000$319/sqft |
Source: Canopy MLS as distributed by MLS GRID #4288690 Report a problem | ||
| 8/8/2025 | Listed for sale | $980,000+84.9%$319/sqft |
Source: Canopy MLS as distributed by MLS GRID #4288690 Report a problem | ||
| 3/15/2019 | Sold | $530,000+1%$173/sqft |
Source: Canopy MLS as distributed by MLS GRID #3463011 Report a problem | ||
| 2/5/2019 | Pending sale | $525,000$171/sqft |
Source: Frenzel Properties LLC #3463011 Report a problem | ||
| 1/31/2019 | Listed for sale | $525,000+24.3%$171/sqft |
Source: Frenzel Properties LLC #3463011 Report a problem | ||
| 8/2/2012 | Sold | $422,500-1.5%$138/sqft |
Source: Canopy MLS as distributed by MLS GRID #2093922 Report a problem | ||
| 6/30/2012 | Listed for sale | $429,000+38.8%$140/sqft |
Source: Dickens-Mitchener & Associates #2093922 Report a problem | ||
| 8/24/2000 | Sold | $309,000$101/sqft |
Source: Public Record Report a problem | ||
Public tax history
| Year | Property taxes | Tax assessment |
|---|---|---|
| 2025 | $5,628 +1.6% | $711,200 |
| 2024 | $5,539 +3.4% | $711,200 |
| 2023 | $5,356 +11.6% | $711,200 +46.9% |
| 2022 | $4,798 | $484,200 |
| 2021 | -- | $484,200 +0.6% |
| 2020 | $4,780 +0.9% | $481,300 |
| 2019 | $4,736 -7.3% | $481,300 +25.3% |
| 2018 | $5,111 +1.7% | $384,000 |
| 2017 | $5,024 | $384,000 |
| 2016 | $5,024 | $384,000 |
| 2015 | $5,024 +0.6% | $384,000 |
| 2014 | $4,994 | $384,000 -4.4% |
| 2013 | -- | $401,800 -0.3% |
| 2012 | -- | $402,900 |
| 2011 | -- | $402,900 +22.1% |
| 2010 | -- | $330,100 |
| 2009 | -- | $330,100 |
| 2008 | -- | $330,100 |
| 2007 | -- | $330,100 +3.1% |
| 2006 | -- | $320,300 |
| 2005 | -- | $320,300 |
| 2004 | -- | $320,300 |
| 2003 | -- | $320,300 +18.8% |
| 2002 | -- | $269,510 |
| 2001 | -- | $269,510 |
| 2000 | -- | $269,510 |
Find assessor info on the county website
Neighborhood: Oxford Hunt
Nearby homes
- $936,4004 bd3 ba3.3k sqft6709 Cristina Ct, Charlotte, NC 28270Off Market
- $970,3004 bd2 ba3.1k sqft6714 Alexandria Ln, Charlotte, NC 28270Off Market
- $590,0004 bd4 ba3.2k sqft6517 Hunter Pine Ln, Charlotte, NC 28270Sold
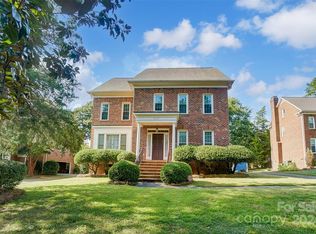
- $925,7004 bd3 ba3.2k sqft6509 Hunter Pine Ln, Charlotte, NC 28270Off Market
- $1,321,6005 bd4 ba4.2k sqft6717 Cristina Ct, Charlotte, NC 28270Off Market
- $1,111,0004 bd4 ba3.5k sqft6504 Hunter Pine Ln, Charlotte, NC 28270Sold
- $873,8004 bd2 ba3k sqft6720 Alexandria Ln, Charlotte, NC 28270Off Market
- $926,1004 bd3 ba3.2k sqft6706 Cristina Ct, Charlotte, NC 28270Off Market
Nearby schools
GreatSchools rating
- 9/10Lansdowne ElementaryGrades: K-5Distance: 1.9 mi
- 9/10South Charlotte MiddleGrades: 6-8Distance: 2.1 mi
- 9/10Providence HighGrades: 9-12Distance: 0.9 mi
Schools provided by the listing agent
- Elementary: Lansdowne
- Middle: South Charlotte
- High: Providence
Source: Canopy MLS as distributed by MLS GRID. This data may not be complete. We recommend contacting the local school district to confirm school assignments for this home.
Get a cash offer in 3 minutes
Find out how much your home could sell for in as little as 3 minutes with a no-obligation cash offer.
Estimated market value
$1,012,000
Get a cash offer in 3 minutes
Find out how much your home could sell for in as little as 3 minutes with a no-obligation cash offer.
Estimated market value
$1,012,000
- North Carolina
- Mecklenburg County
- Charlotte
- 28270
- Oxford Hunt
- 6701 Cristina Ct
Nearby cities
Nearby neighborhoods
Nearby zip codes
Other Charlotte Topics
