

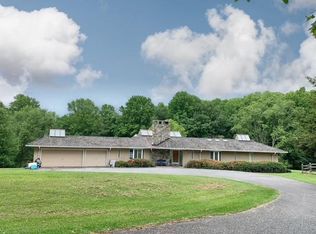
GORGEOUS renovated and added onto home approximately 20 years ago, the basement foundation is the original foundation. Walk into 2 story foyer, hardwoods throughout most of the home, gourmet kitchen with Corian, island, high end appliances, HUGE pantry, large table space nook, opens to family roo, mud room and laundry room off kitchen , vaulted ceiling in family room with walk out to patio, separate formal dining with built ins, large living room, Office/den, VERY large main level Primary Bedroom with spacious walk in closets and luxury bath with large soaking tub and walk in shower. Upper level has 3 large bedrooms with one having on full bath and a hall full bath as well. Spacious unfin basement for storage, 3 car garage, circular driveway, Large approximately 1 acre lot. ** Dogs allowed case by case with additional rent negotiated ** We have an in-house Maint Dept for QUICK repair response/ 24 hrs emergency. * AGENTS read the Agent Private remarks in BRIGHT MLS please
APPLY on our website under Avail Rental/Apply Now. ALL ADULTS must fill out an APP, you will be asked to upload a paystub and copy of drivers license in the app, so best to have those ready on desktop before applying. App processing take 3 business days +-.
House for rent
$4,800/mo
Fees may apply
6504 Sand Trap Dr, Gaithersburg, MD 20882
4beds
5,000sqft
Price may not include required fees and charges. Learn more|
Singlefamily
Available Sat Jul 18 2026
Small dogs OK
Central air, electric
In unit laundry
7 Attached garage spaces parking
Electric, heat pump
What's special
Walk out to patioCircular drivewayHigh end appliancesSpacious walk in closetsHuge pantryLarge table space nook
- 21 days |
- -- |
- -- |
Zillow last checked:
Listing updated:
Travel times

Let’s turn your rent into credit progress
Build credit history with every on-time payment and get credit for the payment you’re already making.
Facts & features
Interior
Bedrooms & bathrooms
- Bedrooms: 4
- Bathrooms: 4
- Full bathrooms: 3
- 1/2 bathrooms: 1
Rooms
- Room types: Family Room
Heating
- Electric, Heat Pump
Cooling
- Central Air, Electric
Appliances
- Laundry: In Unit, Main Level
Features
- Butlers Pantry, Entry Level Bedroom, Family Room Off Kitchen, Floor Plan - Traditional, Kitchen - Country, Kitchen - Gourmet, Kitchen - Table Space, Kitchen Island, Recessed Lighting, Walk-In Closet(s)
- Flooring: Hardwood
- Has basement: Yes
Interior area
- Total interior livable area: 5,000 sqft
Property
Parking
- Total spaces: 7
- Parking features: Attached, Driveway, Covered
- Has attached garage: Yes
- Details: Contact manager
Features
- Exterior features: Contact manager
- Pool features: Contact manager
Construction
Type & style
- Home type: SingleFamily
- Architectural style: Colonial
- Property subtype: SingleFamily
Condition
- Year built: 1963
Community & HOA
Location
- Region: Gaithersburg
Financial & listing details
- Lease term: Contact For Details
Price history
| Date | Event | Price |
|---|---|---|
| 6/18/2026 | Listed for rent | $4,800$1/sqft |
Source: Bright MLS #MDMC2241588 Report a problem | ||
Neighborhood: 20882
Nearby schools
GreatSchools rating
- 6/10Laytonsville Elementary SchoolGrades: K-5Distance: 0.4 mi
- 3/10Gaithersburg Middle SchoolGrades: 6-8Distance: 5.1 mi
- 3/10Gaithersburg High SchoolGrades: 9-12Distance: 5.8 mi



- Maryland
- Montgomery County
- Laytonsville
- 20882
- 6504 Sand Trap Dr
Nearby cities
Nearby zip codes
Nearby rental buildings
- Brooke Manor Apartments
- Cider Mill Apartments
- Seneca Creek
- Beacon Place at Kentlands
- Woodward Crossing
- Camden Washingtonian
- Cedar Court Apartments
- Brookside View
- The Executive in Gaithersburg
- Mill Creek Gardens
- Streamside West Apartments
- Residences at Rio
- Townes of Gaithersburg
- Summit Park Apartments, LLC
- Londonderry Apartments
- Gaithersburg Station
- Brighton Village
- Gardens of Gaithersburg
- Washington, D.C. - Gaithersburg - South
- Spring Ridge Apartments