Skip main navigation
Off market
  • Tax assessed value
    $382,125

    6504 Silver Mesa Dr Unit F, Littleton, CO 80130

    3beds
    3baths
    1,748sqft
    Townhouse
    Built in 2000
    -- sqft lot
    $-- Zestimate®
    $219/sqft
    $3,332 Estimated rent

    Home value

    Not available

    Estimated sales range

    Not available

    $3,332/mo

    Zestimate® history
    Loading
    Loading...

    Owner options

    List your home for rent

    $3,332/mo

    Rent Zestimate®

    Find your next renter with Zillow Rental Manager. Plus, with online applications, you can quickly screen prospective tenants – for free.

    Learn more

    $3,332/mo

    Rent Zestimate®

    Refinance and save

    $2,645/mo

    Est. payment

    Refinancing to a lower rate could help reduce your monthly payments and save thousands over the life of the loan.

    See today's rates

    $2,645/mo

    Est. payment

    Explore your selling options

    Work with a Zillow partner agent

    Leverage their expertise and Zillow's premium Showcase listings to get your home seen by more buyers.

    Get started

    List with your own agent

    Get your home in front of millions of buyers by listing it on Zillow.

    Learn how to do it

    Sell it yourself

    Take full control of how buyers see your home on Zillow by listing For Sale by Owner (FSBO).

    List your home

    What's special

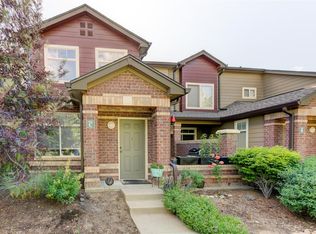
    Available for sale or for lease! Don't miss this terrific end-unit in desirable gated Palomino Park with swimming pools, fitness, clubhouse, dining, and much more. Fresh and clean unit boasts brand new interior paint including walls, baseboards and doors. Engineered wood floors highlight the spacious living room with cozy gas fireplace and glass blocks. Glass doors lead to a study that can be a 3rd bedroom. The bright kitchen features Maplewood cabinets, tile flooring, slab granite countertops, stainless steel appliances, pantry and sliding door access to a covered patio. There's a desk nook, powder room, and laundry room with washer and dryer included to complete the main level. Upstairs you'll find two master suites. Both masters have double sinks and a walk-in closet. The home has hard surface flooring on both levels, carpeted stairs, six new Anderson windows, new dishwasher and new water heater. Oversized garage has impressive and sturdy built-in hanging storage.

    This property is not currently displayed as for sale or rent on Zillow. This may be different from what's on other websites or public sources.
    Facts & features

    Interior

    Bedrooms & bathrooms
    • Bedrooms: 3
    • Bathrooms: 3
    Heating
    • Forced air, Gas
    Cooling
    • Central
    Appliances
    • Included: Dishwasher, Dryer, Garbage disposal, Microwave, Range / Oven, Refrigerator, Washer
    Features
    • Five Piece Bath, Master Suite, Smoke Free
    • Flooring: Tile, Carpet, Hardwood, Laminate
    • Has fireplace: Yes
    Interior area
    • Total interior livable area: 1,748 sqft

    Property

    Parking
    • Total spaces: 2
    • Parking features: Garage - Attached
    Features
    • Exterior features: Other
    Details
    • Parcel number: 223105354002

    Construction

    Type & style
    • Home type: Townhouse
    • Architectural style: Conventional
    Materials
    • Frame
    • Roof: Composition
    Condition
    • Year built: 2000

    Utilities & green energy

    • Sewer: Public
    • Water: Public

    Community & HOA

    Community
    • Features: Fitness Center
    HOA
    • Has HOA: Yes
    • Services included: Snow Removal, Community Pool, Clubhouse, Exterior Maintenance w/ Roof, Trash Removal, Recycling, Water, Tennis Courts, Common Area Grounds Maintenance
    • HOA fee: $386 monthly
    Location
    • Region: Littleton

    Financial & listing details

    • Price per square foot: $219/sqft
    • Tax assessed value: $382,125

    Price history

    DateEventPrice
    12/1/2018Listing removed$390,000$223/sqft
    Source: SILVERWOOD REAL ESTATE SERVICES LLC #9547211 Report a problem
    11/10/2018Listed for sale$390,000$223/sqft
    Source: SILVERWOOD REAL ESTATE SERVICES LLC #9547211 Report a problem
    10/4/2018Pending sale$390,000$223/sqft
    Source: SILVERWOOD REAL ESTATE SERVICES LLC #9547211 Report a problem
    9/6/2018Price change$390,000-3.7%$223/sqft
    Source: SILVERWOOD REAL ESTATE SERVICES LLC #9547211 Report a problem
    8/15/2018Price change$405,000+1.3%$232/sqft
    Source: SILVERWOOD REAL ESTATE SERVICES LLC #9547211 Report a problem
    8/4/2018Pending sale$399,900$229/sqft
    Source: SILVERWOOD REAL ESTATE SERVICES LLC #9547211 Report a problem
    7/25/2018Price change$399,900-3.6%$229/sqft
    Source: SILVERWOOD REAL ESTATE SERVICES LLC #9547211 Report a problem
    7/5/2018Listed for sale$415,000$237/sqft
    Source: SILVERWOOD REAL ESTATE SERVICES LLC #9547211 Report a problem

    Public tax history

    YearProperty taxesTax assessment
    2021-- $27,320
    Find assessor info on the county website

    Neighborhood: 80130

    Nearby schools

    GreatSchools rating
    Schools provided by the listing agent
    • Elementary: Acres Green
    • Middle: Cresthill
    • High: Highlands Ranch
    • District: Douglas RE-1

    Source: The MLS. This data may not be complete. We recommend contacting the local school district to confirm school assignments for this home.

    Get pre-qualified for a loan
    At Zillow Home Loans, we can pre-qualify you in as little as 5 minutes with no impact to your credit score.

    An equal housing lender. NMLS #10287.
