6506 Silver Mesa Drive Unit F, Highlands Ranch, CO
Welcome to 6506 Silver Mesa Drive Unit F, a charming townhome in Highlands Ranch, Colorado. This residence offers a blend of comfort and style, perfect for embracing the Colorado lifestyle.
Upon entry, an open floor plan connects the living, dining, and kitchen areas. The living room features large windows that fill the space with natural light, creating a warm ambiance. A cozy fireplace adds to the inviting atmosphere.
The kitchen boasts sleek countertops, ample cabinetry, and modern appliances, catering to both quick meals and dinner parties.
The master suite serves as a private retreat with a spacious layout, plush carpeting, and an en-suite bathroom. Additional bedrooms offer versatile space for family, guests, or a home office.
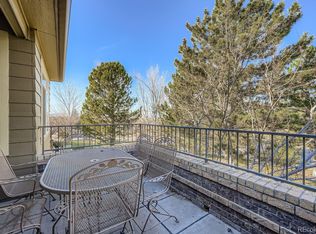
A private patio provides an outdoor oasis for barbecues, morning coffee, or enjoying the Colorado sunshine.
Residents have access to top-rated schools, expansive parks, shopping centers, and dining options. Outdoor enthusiasts will appreciate nearby hiking and biking trails, making it easy to enjoy Colorado's natural beauty.
Don't miss the chance to make 6506 Silver Mesa Drive Unit F your new home. Schedule a viewing today and take the first step toward your Colorado dream!
Sold for $510,000
Zillow last checked:
Listing updated:
Bought with:
Eva Stadelmaier, 100003767
RE/MAX Professionals
Source: REcolorado as distributed by MLS GRID,MLS#: 2545119
Price history
| Date | Event | Price |
|---|---|---|
| 5/30/2025 | Sold | $510,000-2.9%$292/sqft |
Source:  REcolorado as distributed by MLS GRID #2545119 Report a problem REcolorado as distributed by MLS GRID #2545119 Report a problem | ||
| 5/17/2025 | Pending sale | $525,000$300/sqft |
Source: REcolorado as distributed by MLS GRID #2545119 Report a problem | ||
| 5/3/2025 | Price change | $525,000-10.3%$300/sqft |
Source: REcolorado as distributed by MLS GRID #2545119 Report a problem | ||
| 4/4/2025 | Listed for sale | $585,000+43%$335/sqft |
Source: REcolorado as distributed by MLS GRID #2545119 Report a problem | ||
| 12/21/2018 | Listing removed | $409,000$234/sqft |
Source: SILVERWOOD REAL ESTATE SERVICES LLC #6027682 Report a problem | ||
| 12/5/2018 | Pending sale | $409,000$234/sqft |
Source: SILVERWOOD REAL ESTATE SERVICES LLC #6027682 Report a problem | ||
| 11/9/2018 | Price change | $409,000-1.9%$234/sqft |
Source: SILVERWOOD REAL ESTATE SERVICES LLC #6027682 Report a problem | ||
| 11/5/2018 | Price change | $417,000-0.7%$239/sqft |
Source: SILVERWOOD REAL ESTATE SERVICES LLC #6027682 Report a problem | ||
| 10/16/2018 | Price change | $419,900-2.3%$240/sqft |
Source: SILVERWOOD REAL ESTATE SERVICES LLC #6027682 Report a problem | ||
| 8/16/2018 | Listed for sale | $430,000$246/sqft |
Source: SILVERWOOD REAL ESTATE SERVICES LLC #6027682 Report a problem | ||
| 8/8/2018 | Listing removed | $2,495$1/sqft |
Source: Silverwood Real Estate Services, LLC Report a problem | ||
| 8/7/2018 | Price change | $2,495-2.2%$1/sqft |
Source: Silverwood Real Estate Services, LLC Report a problem | ||
| 7/25/2018 | Price change | $2,550-1.9%$1/sqft |
Source: Silverwood Real Estate Services, LLC Report a problem | ||
| 7/13/2018 | Price change | $2,600-8.8%$1/sqft |
Source: Silverwood Real Estate Services, LLC Report a problem | ||
| 6/7/2018 | Listed for rent | $2,850+23.9%$2/sqft |
Source: Zillow Rental Manager Report a problem | ||
| 10/25/2016 | Listing removed | $2,300-16.4%$1/sqft |
Source: Silverwood Real Estate Services LLC Report a problem | ||
| 9/10/2015 | Listing removed | $2,750$2/sqft |
Source: Silverwood Real Estate Services, LLC Report a problem | ||
| 8/22/2015 | Price change | $2,750-5.2%$2/sqft |
Source: Silverwood Real Estate Services, LLC Report a problem | ||
| 8/4/2015 | Listed for rent | $2,900$2/sqft |
Source: Silverwood Real Estate Services, LLC Report a problem | ||
Nearby homes
- $570,0003 bd4 ba2k sqft6508 Silver Mesa Dr UNIT F, Littleton, CO 80130Pending
- $392,3823 bd3 ba1.8k sqft6504 Silver Mesa Dr UNIT A, Highlands Ranch, CO 80130Off Market
- $324,5061 bd2 ba1.3k sqft6504 Silver Mesa Dr UNIT C, Littleton, CO 80130Off Market
- $367,3853 bd3 ba1.6k sqft6504 Silver Mesa Dr UNIT B, Littleton, CO 80130Off Market


Get pre-qualified for a loan
At Zillow Home Loans, we can pre-qualify you in as little as 5 minutes with no impact to your credit score.An equal housing lender. NMLS #10287.
