Welcome to this elegant & distinctive 4-bedroom, 4.5-bath home in the charming Geist Woods Estates. This home, built in 2017, is nestled in Hancock County within the Mt. Vernon school district, this property offers privacy & scenic beauty, backing onto a wooded area & winding creek. The serene backyard features a cozy firepit, tiki torches, & a peaceful pathway through the trees, perfect for enjoying quiet moments outdoors. Inside, the main level showcases rich hand-scraped hickory wood floors, graceful arches, recessed ceilings, & sophisticated millwork, creating a warm & inviting atmosphere. The gourmet kitchen, equipped with a gas range, espresso-finished cabinets, & a spacious granite island, opens into a bright & airy gathering room with a gas fireplace. Oversized panoramic windows flood the space with daylight & offer picturesque views of the woods beyond. A convenient craft room/butler's pantry, complete with storage & a stainless-steel refrigerator, sits just off the kitchen. The main floor also features a formal dining room with wainscoting, a sunny morning room, a guest bath, & a large mudroom with adjacent laundry. Upstairs, you'll find four bedrooms, each with its own unique features, including walk-in closets & accent walls. Two bedrooms enjoy private baths, while the luxurious owner's suite boasts a retreat room & an expansive primary bath with beautiful white & grey tile accents, a large spa tub, & a walk-in shower. The partially finished basement includes a kitchenette, additional fridge/freezer, & a versatile space that could serve as a workout room or potential fifth bedroom. A workshop & ample storage space complete the lower level. With new carpeting, Andersen double-hung windows, & all new major appliances (negotiable), this move-in ready home is designed for both elegance & comfort. Don't miss the opportunity to make it yours!
Sold
$789,000
6504 W May Apple Dr, McCordsville, IN 46055
4beds
5,533sqft
Residential, Single Family Residence
Built in 2017
-- sqft lot
$795,000 Zestimate®
$143/sqft
$4,812 Estimated rent
Home value
$795,000
$692,000 - $906,000
$4,812/mo
Zestimate® history
Owner options
List your home for rent
$4,812/mo
Rent Zestimate®
Find your next renter with Zillow Rental Manager. Plus, with online applications, you can quickly screen prospective tenants – for free.
$4,812/mo
Rent Zestimate®
Refinance and save
$4,177/mo
Est. payment
Refinancing to a lower rate could help reduce your monthly payments and save thousands over the life of the loan.
$4,177/mo
Est. payment
Explore your selling options
Work with a Zillow partner agent
Leverage their expertise and Zillow's premium Showcase listings to get your home seen by more buyers.
Get startedList with your own agent
Get your home in front of millions of buyers by listing it on Zillow.
Learn how to do itSell it yourself
Take full control of how buyers see your home on Zillow by listing For Sale by Owner (FSBO).
List your homeWhat's special
Zillow last checked:
Listing updated:
Listed by:
Chas Schaffernoth 317-975-1523,
CENTURY 21 Scheetz
Bought with:
Sean Daniels
Daniels Real Estate
Source: MIBOR as distributed by MLS GRID,MLS#: 22022524
Facts & features
Interior
Bedrooms & bathrooms
- Bedrooms: 4
- Bathrooms: 5
- Full bathrooms: 4
- 1/2 bathrooms: 1
- Main level bathrooms: 1
Primary bedroom
- Level: Upper
- Area: 266 Square Feet
- Dimensions: 14x19
Bedroom 2
- Level: Upper
- Area: 210 Square Feet
- Dimensions: 14x15
Bedroom 3
- Level: Upper
- Area: 196 Square Feet
- Dimensions: 14x14
Bedroom 4
- Level: Upper
- Area: 168 Square Feet
- Dimensions: 14x12
Bonus room
- Features: Luxury Vinyl Plank
- Level: Main
- Area: 144 Square Feet
- Dimensions: 12x12
Dining room
- Level: Main
- Area: 168 Square Feet
- Dimensions: 12x14
Family room
- Level: Main
- Area: 361 Square Feet
- Dimensions: 19x19
Kitchen
- Level: Main
- Area: 375 Square Feet
- Dimensions: 15x25
Laundry
- Level: Main
- Area: 63 Square Feet
- Dimensions: 7x9
Mud room
- Level: Main
- Area: 50 Square Feet
- Dimensions: 5x10
Play room
- Level: Basement
- Area: 660 Square Feet
- Dimensions: 33x20
Sitting room
- Level: Upper
- Area: 156 Square Feet
- Dimensions: 12x13
Sun room
- Level: Main
- Area: 240 Square Feet
- Dimensions: 15x16
Heating
- Natural Gas
Cooling
- Central Air
Appliances
- Included: Dishwasher, Disposal, Gas Water Heater, Humidifier, MicroHood, Microwave, Oven, Double Oven, Gas Oven, Refrigerator, Tankless Water Heater, Water Softener Owned
- Laundry: In Unit, Connections All, Main Level
Features
- Attic Access, Double Vanity, Tray Ceiling(s), Kitchen Island, Entrance Foyer, Ceiling Fan(s), Hardwood Floors, High Speed Internet, Eat-in Kitchen, Wired for Data, Pantry, Smart Thermostat, Supplemental Storage, Walk-In Closet(s)
- Flooring: Hardwood
- Windows: Wood Work Painted
- Basement: Ceiling - 9+ feet,Egress Window(s),Finished Ceiling,Finished Walls,Partial,Storage Space
- Attic: Access Only
- Number of fireplaces: 1
- Fireplace features: Gas Log
Interior area
- Total structure area: 5,533
- Total interior livable area: 5,533 sqft
- Finished area below ground: 727
Property
Parking
- Total spaces: 2
- Parking features: Attached
- Attached garage spaces: 2
Features
- Levels: Two
- Stories: 2
- Patio & porch: Porch
- Exterior features: Fire Pit
Lot
- Features: Street Lights, Sidewalks
Details
- Parcel number: 300114208041000018
- Horse amenities: None
Construction
Type & style
- Home type: SingleFamily
- Architectural style: Contemporary
- Property subtype: Residential, Single Family Residence
Materials
- Brick, Cement Siding
- Foundation: Concrete Perimeter
Condition
- New construction: No
- Year built: 2017
Utilities & green energy
- Water: Public
- Utilities for property: Electricity Connected, Sewer Connected, Water Connected
Community & HOA
Community
- Subdivision: Geist Woods Estates
HOA
- Has HOA: Yes
- Amenities included: Insurance, Maintenance Grounds, Maintenance, Security, Snow Removal
- Services included: Sewer, Insurance, Maintenance Grounds, Maintenance, Security, Snow Removal
- HOA fee: $375 annually
Location
- Region: Mccordsville
Financial & listing details
- Price per square foot: $143/sqft
- Tax assessed value: $713,800
- Annual tax amount: $7,496
- Date on market: 4/15/2025
- Cumulative days on market: 49 days
- Electric utility on property: Yes
Price history
| Date | Event | Price |
|---|---|---|
| 7/11/2025 | Sold | $789,000-1.3%$143/sqft |
Source:  MIBOR as distributed by MLS GRID #22022524 Report a problem MIBOR as distributed by MLS GRID #22022524 Report a problem | ||
| 6/3/2025 | Pending sale | $799,000$144/sqft |
Source: MIBOR as distributed by MLS GRID #22022524 Report a problem | ||
| 4/15/2025 | Listed for sale | $799,000+2.4%$144/sqft |
Source: MIBOR as distributed by MLS GRID #22022524 Report a problem | ||
| 10/18/2024 | Listing removed | $779,900$141/sqft |
Source: MIBOR as distributed by MLS GRID #22001620 Report a problem | ||
| 10/17/2024 | Price change | $779,900-2.5%$141/sqft |
Source: MIBOR as distributed by MLS GRID #22001620 Report a problem | ||
| 9/16/2024 | Listed for sale | $799,900+5.3%$145/sqft |
Source: MIBOR as distributed by MLS GRID #22001620 Report a problem | ||
| 9/15/2024 | Listing removed | -- |
Source: Owner Report a problem | ||
| 9/7/2024 | Listed for sale | $759,900+53.5%$137/sqft |
Source: MIBOR as distributed by MLS GRID #22000187 Report a problem | ||
| 3/30/2018 | Sold | $495,000$89/sqft |
Source: MIBOR as distributed by MLS GRID #21462685 Report a problem | ||
Public tax history
| Year | Property taxes | Tax assessment |
|---|---|---|
| 2025 | $7,497 +8.6% | $713,800 +3% |
| 2024 | $6,902 +19.2% | $692,900 +8.7% |
| 2023 | $5,791 +13.7% | $637,600 +21.1% |
| 2022 | $5,094 +5% | $526,400 +3.3% |
| 2021 | $4,850 | $509,400 +5% |
| 2020 | $4,850 -6.6% | $485,000 |
| 2019 | $5,190 +6165.1% | $485,000 -6.6% |
| 2018 | $83 +0.1% | $519,000 +17200% |
| 2017 | $83 | $3,000 |
| 2016 | $83 -4.9% | $3,000 |
| 2014 | $87 +44.9% | $3,000 |
| 2013 | $60 | $3,000 |
| 2012 | $60 | $3,000 |
Find assessor info on the county website
Neighborhood: 46055
Nearby homes
- $732,3004 bd2 ba3.3k sqft9529 N Dogwood Dr, McCordsville, IN 46055Off Market
- $814,2004 bd3 ba3.4k sqft6511 W May Apple Dr, McCordsville, IN 46055Off Market

- $850,0004 bd5 ba5.4k sqft9497 Dogwood Dr, McCordsville, IN 46055Sold
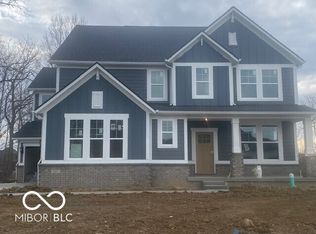
- $839,9003 bd4 ba5.6k sqft9437 Dogwood Dr, McCordsville, IN 46055Sold
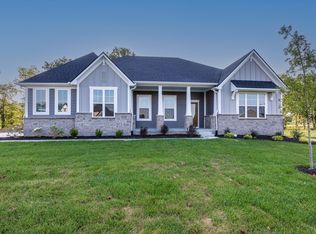
- $875,0005 bd6 ba5.6k sqft9457 Dogwood Dr, McCordsville, IN 46055Sold
- $594,0005 bd3 ba3k sqft6550 W Highland Ln, McCordsville, IN 46055Off Market
- $740,7004 bd4 ba5.9k sqft9519 N Dogwood Dr, McCordsville, IN 46055Off Market
- $720,1000.395 Acres6532 W May Apple Dr, McCordsville, IN 46055Off Market
Nearby schools
GreatSchools rating
- 7/10Fortville Elementary SchoolGrades: K-5Distance: 4.6 mi
- 6/10Mt Vernon Middle SchoolGrades: 6-8Distance: 4.9 mi
- 8/10Mt Vernon High SchoolGrades: 9-12Distance: 4.7 mi
Schools provided by the listing agent
- Elementary: McCordsville Elementary School
- Middle: Mt Vernon Middle School
- High: Mt Vernon High School
Source: MIBOR as distributed by MLS GRID. This data may not be complete. We recommend contacting the local school district to confirm school assignments for this home.
Get a cash offer in 3 minutes
Find out how much your home could sell for in as little as 3 minutes with a no-obligation cash offer.
Estimated market value
$795,000
Get a cash offer in 3 minutes
Find out how much your home could sell for in as little as 3 minutes with a no-obligation cash offer.
Estimated market value
$795,000
- Indiana
- Hancock County
- McCordsville
- 46055
- 6504 W May Apple Dr
Nearby cities
Nearby zip codes
Other McCordsville Topics
