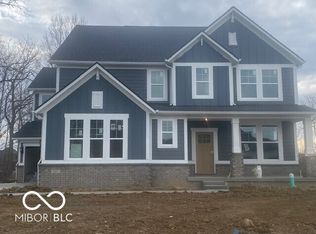
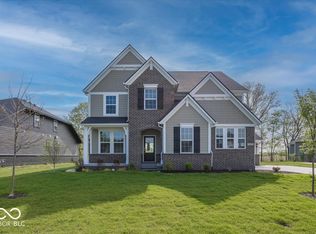
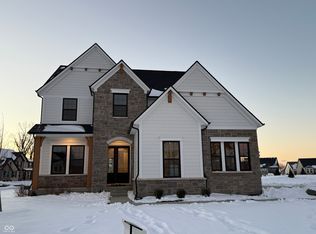
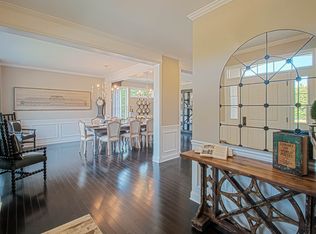
Nestled on a picturesque, tree-lined lot in the sought-after Vintners Park Estates of McCordsville, this stunning ranch home blends timeless elegance with modern comfort. Featuring three spacious bedrooms all on the main level-including a serene primary suite complete with a luxurious spa-like bathroom and inviting garden tub-this home is designed for both relaxation and functionality. The open-concept living area showcases a beautifully appointed family room with a tray ceiling and eye-catching crisscrossed beams, seamlessly flowing into a bright kitchen and dining perfect for entertaining. A dedicated home office provides a quiet retreat for remote work, while the oversized family ready room offers ample space for laundry, storage, and everyday organization. Step outside to the covered porch and enjoy peaceful outdoor living. Downstairs, the finished full basement adds even more living space, including a full bath, making it ideal for guests, recreation, or a home theater. This home is the perfect blend of warmth, style, and convenience in one of McCordsville's most desirable communities.
Sold
Zillow last checked:
Listing updated:
Bought with:
Patrick Watkins
Mike Watkins Real Estate Group
Source: MIBOR as distributed by MLS GRID,MLS#: 22041702
Price history
| Date | Event | Price |
|---|---|---|
| 5/18/2026 | Sold | $839,900$150/sqft |
Source:  MIBOR as distributed by MLS GRID #22041702 Report a problem MIBOR as distributed by MLS GRID #22041702 Report a problem | ||
| 3/26/2026 | Pending sale | $839,900$150/sqft |
Source: MIBOR as distributed by MLS GRID #22041702 Report a problem | ||
| 2/23/2026 | Price change | $839,900-2.3%$150/sqft |
Source: MIBOR as distributed by MLS GRID #22041702 Report a problem | ||
| 1/30/2026 | Price change | $859,900-5.5%$153/sqft |
Source:  Drees Homes Report a problem Drees Homes Report a problem | ||
| 1/25/2026 | Price change | $909,900+5.8%$162/sqft |
Source: Drees Homes Report a problem | ||
| 12/3/2025 | Listed for sale | $859,900$153/sqft |
Source: Drees Homes Report a problem | ||
| 12/3/2025 | Pending sale | $859,900$153/sqft |
Source: MIBOR as distributed by MLS GRID #22041702 Report a problem | ||
| 11/25/2025 | Price change | $859,900-1.1%$153/sqft |
Source: MIBOR as distributed by MLS GRID #22041702 Report a problem | ||
| 6/24/2025 | Price change | $869,900-1.1%$155/sqft |
Source: MIBOR as distributed by MLS GRID #22041702 Report a problem | ||
| 4/10/2025 | Listed for sale | $879,900$157/sqft |
Source: Drees Homes Report a problem | ||
Get a cash offer in 3 minutes
Find out how much your home could sell for in as little as 3 minutes with a no-obligation cash offer.
Estimated market value
$839,900
