Skip main navigation
Sold for $481,500
  • $481,500

    6505 166th Pl E, Parrish, FL 34219

    4beds
    2,320sqft
    Single Family Residence
    Built in 2024
    0.32 Acres Lot
    $481,500 Zestimate®
    $208/sqft
    $3,196 Estimated rent

    Home value

    $481,500

    $453,000 - $510,000

    $3,196/mo

    Zestimate® history
    Loading
    Loading...

    Owner options

    List your home for rent

    $3,196/mo

    Rent Zestimate®

    Find your next renter with Zillow Rental Manager. Plus, with online applications, you can quickly screen prospective tenants – for free.

    Learn more

    $3,196/mo

    Rent Zestimate®

    Refinance and save

    $3,329/mo

    Est. payment

    Refinancing to a lower rate could help reduce your monthly payments and save thousands over the life of the loan.

    See today's rates

    $3,329/mo

    Est. payment

    Explore your selling options

    Work with a Zillow partner agent

    Leverage their expertise and Zillow's premium Showcase listings to get your home seen by more buyers.

    Get started

    List with your own agent

    Get your home in front of millions of buyers by listing it on Zillow.

    Learn how to do it

    Sell it yourself

    Take full control of how buyers see your home on Zillow by listing For Sale by Owner (FSBO).

    List your home

    What's special

    Large islandLarge screened lanaiTwo en-suite bedroomsSolid stone countertopsSpacious family roomVersatile denSplit floorplan
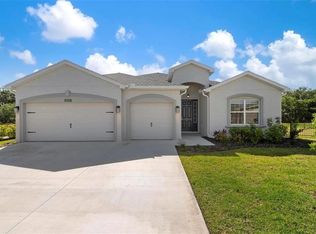
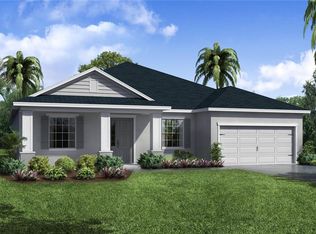
    Enjoy the benefits of neighborhood living in beautiful Aviary while maintaining peace and privacy on a quiet cul-de-sac with only three homes. This meticulously maintained Highland Homes Westin floorplan was completed in 2024 and offers 4 bedrooms, 3 full baths, and a 3-car garage. The home includes 2,320 sq. ft. of tastefully styled, coastal classic living space on a .32-acre homesite, one of the largest in the development. From the large screened lanai, enjoy peaceful sunsets, pond and preserve views, and no rear neighbors. Just outside the lanai is an expansive fenced yard with plenty of room to play, garden, or enjoy catch-and-release fishing from the pond. The grand entrance features 8-foot double glass doors that fill the home with natural light and open into to a welcoming foyer, dining room, and versatile den. From there, the floorplan flows into a spacious family room and thoughtfully designed kitchen with solid stone countertops, soft-close cabinetry, pull-out trash bins, a walk-in pantry, a large island, and additional café-style seating. This home was customized with several desirable upgrades, including two en-suite bedrooms. The primary suite features a spacious, light-filled bedroom with sitting area, dual-sink vanity, oversized shower, and walk-in closet. The in-law suite also includes a large shower and its own private entrance to the lanai. The split floorplan offers two additional bedrooms, a hall bath with tub/shower combination, a linen closet, and a large laundry room with utility sink conveniently located just off the garage. The spacious 3-car garage is finished with epoxy floor coating and includes a 4-foot extension, ideal for extra workspace, bikes, storage, or hobbies. A loft area provides even more storage space for bins and seasonal items. Whole-house gutters have been installed, and the tropical landscaping and lawn are maintained with reclaimed irrigation. Aviary offers excellent amenities for a low monthly fee, including a clubhouse, pool, playground, pickleball courts, half basketball court, miles of shell walking trails, fishing ponds, oversized sidewalks, and a second amenity center planned for the future. You may even share your neighborhood walks with the Sandhill crane families. Located in Parrish, Aviary is central to Lakewood Ranch, St. Pete, Tampa, Sarasota, and the beautiful Gulf Coast beaches. Come see what there is to love about living here.

    Zillow last checked:

    Listing updated:

    Listing Provided by:

    Stephen Hachey 813-863-3948,

    REALTY OF RIVERVIEW LLC 813-863-3948

    Bought with:

    Terri Harrington, 3255972

    VUE REALTY, LLC

    Source: Stellar MLS,MLS#: TB8515850MLS LogoOriginating MLS: Suncoast Tampa

    Facts & features

    Interior

    Bedrooms & bathrooms
    • Bedrooms: 4
    • Bathrooms: 3
    • Full bathrooms: 3
    Primary bedroom
    • Features: Walk-In Closet(s)
    • Level: First
    • Area: 228 Square Feet
    • Dimensions: 19x12
    Other
    • Features: Built-in Closet
    • Level: First
    • Area: 144 Square Feet
    • Dimensions: 12x12
    Other
    • Features: Built-in Closet
    • Level: First
    • Area: 154 Square Feet
    • Dimensions: 14x11
    Bathroom 1
    • Level: First
    • Area: 144 Square Feet
    • Dimensions: 12x12
    Bathroom 2
    • Level: First
    • Area: 72 Square Feet
    • Dimensions: 9x8
    Bathroom 3
    • Level: First
    • Area: 40 Square Feet
    • Dimensions: 8x5
    Balcony porch lanai
    • Level: First
    • Area: 225 Square Feet
    • Dimensions: 15x15
    Den
    • Level: First
    • Area: 154 Square Feet
    • Dimensions: 14x11
    Dinette
    • Level: First
    • Area: 80 Square Feet
    • Dimensions: 10x8
    Dining room
    • Level: First
    • Area: 80 Square Feet
    • Dimensions: 10x8
    Kitchen
    • Level: First
    • Area: 140 Square Feet
    • Dimensions: 14x10
    Kitchen
    • Level: First
    • Area: 140 Square Feet
    • Dimensions: 14x10
    Living room
    • Level: First
    • Area: 330 Square Feet
    • Dimensions: 22x15
    Heating
    • Electric
    Cooling
    • Central Air
    Appliances
    • Included: Oven, Dishwasher, Disposal, Microwave
    • Laundry: Inside, Laundry Room
    Features
    • Ceiling Fan(s), High Ceilings, In Wall Pest System, Open Floorplan, Solid Surface Counters, Split Bedroom, Thermostat, Tray Ceiling(s), Walk-In Closet(s)
    • Flooring: Carpet, Vinyl
    • Doors: Sliding Doors
    • Windows: Blinds, Hurricane Shutters
    • Has fireplace: No
    Interior area
    • Total structure area: 2,320
    • Total interior livable area: 2,320 sqft

    Property

    Parking
    • Total spaces: 3
    • Parking features: Garage Door Opener, Oversized
    • Attached garage spaces: 3
    • Details: Garage Dimensions: 28x26
    Features
    • Levels: One
    • Stories: 1
    • Patio & porch: Screened
    • Exterior features: Irrigation System
    • Fencing: Fenced
    • Has view: Yes
    • View description: Water
    • Water view: Water
    Lot
    • Size: 0.32 Acres
    • Features: Cul-De-Sac, Oversized Lot
    Details
    • Parcel number: 494978859
    • Zoning: UNKN
    • Special conditions: None

    Construction

    Type & style
    • Home type: SingleFamily
    • Property subtype: Single Family Residence
    • Attached to another structure: Yes
    Materials
    • Block
    • Foundation: Slab
    • Roof: Shingle
    Condition
    • New construction: No
    • Year built: 2024

    Utilities & green energy

    • Sewer: Public Sewer
    • Water: Canal/Lake For Irrigation, Public
    • Utilities for property: BB/HS Internet Available, Cable Connected, Electricity Connected, Sewer Connected, Underground Utilities

    Community & neighborhood

    Security
    • Security features: Fire Alarm, Security Lights
    Community
    • Community features: Golf Carts OK, Irrigation-Reclaimed Water, Park, Playground, Pool, Sidewalks
    Location
    • Region: Parrish
    • Subdivision: AVIARY AT RUTLAND RANCH PH IIA & IIB

    HOA & financial

    HOA
    • Has HOA: Yes
    • HOA fee: $128 monthly
    • Amenities included: Basketball Court, Clubhouse
    • Association name: Joyce Martelli
    • Association phone: 863-940-2863
    Other fees
    • Pet fee: $0 monthly
    Other financial information
    • Total actual rent: 0

    Other

    Other facts
    • Listing terms: Cash,Conventional,FHA,VA Loan
    • Ownership: Fee Simple
    • Road surface type: Paved

    Price history

    DateEventPrice
    6/23/2026Sold$481,500-1.2%$208/sqft
    Source: Stellar MLS #TB8515850 Report a problem
    6/10/2026Pending sale$487,500$210/sqft
    Source: Stellar MLS #TB8515850 Report a problem
    6/5/2026Listed for sale$487,500-3%$210/sqft
    Source: Stellar MLS #TB8515850 Report a problem
    2/23/2024Sold$502,500$217/sqft
    Source: Public Record Report a problem

    Public tax history

    YearProperty taxesTax assessment
    2025$6,826 +120.6%$390,996 +457.6%
    2024$3,094 +62.5%$70,125 +7012400%
    2023$1,903 +1248.2%$1 -100%
    2022$141 $9,120

    Find assessor info on the county website

    Neighborhood: 34219

    Nearby schools

    GreatSchools rating
    Get a cash offer in 3 minutes
    Find out how much your home could sell for in as little as 3 minutes with a no-obligation cash offer.
    Estimated market value
    $481,500
    Get a cash offer in 3 minutes
    Find out how much your home could sell for in as little as 3 minutes with a no-obligation cash offer.
    Estimated market value
    $481,500