Welcome to this stunning ranch-style craftsman home situated on a spacious corner lot in the highly sought-after Village at Deaton Creek, a gated 55+ community. Built in 2012, this meticulously maintained home offers a perfect blend of comfort, style, and modern amenities. From the open-concept floor plan to the community’s unparalleled amenities, this home and neighborhood provide everything you need to enjoy a relaxed, vibrant lifestyle. As you step inside, you’ll be greeted by an inviting foyer leading to a light-filled living space. The home boasts hardwood flooring, an elegant kitchen with granite countertops, and a cozy breakfast nook. Enjoy your morning coffee in the sunroom or on the upgraded covered patio, which overlooks a beautifully landscaped backyard. The primary suite features a spacious walk-in closet and an en-suite bathroom with a luxurious zero-entry shower and dual vanities. The second bedroom and bathroom provide ample space for guests or hobbies. Located in The Village at Deaton Creek, you’ll have access to resort-style amenities, including a state-of-the-art clubhouse, pools, tennis courts, walking trails, and over 100 clubs and activities. Conveniently close to shopping, dining, and healthcare, this home provides a rare opportunity to live in a vibrant, welcoming community. This home is truly move-in ready and offers an unparalleled lifestyle in the foothills of North Georgia. Don’t miss the chance to make it your own!
Closed
$440,000
6505 Bradford Ct, Hoschton, GA 30548
2beds
1,533sqft
Single Family Residence, Residential
Built in 2012
7,884 Square Feet Lot
$443,200 Zestimate®
$287/sqft
$2,062 Estimated rent
Home value
$443,200
$403,000 - $488,000
$2,062/mo
Zestimate® history
Owner options
List your home for rent
$2,062/mo
Rent Zestimate®
Find your next renter with Zillow Rental Manager. Plus, with online applications, you can quickly screen prospective tenants – for free.
$2,062/mo
Rent Zestimate®
Refinance and save
$6,215/mo
Est. payment
Refinancing to a lower rate could help reduce your monthly payments and save thousands over the life of the loan.
$6,215/mo
Est. payment
Explore your selling options
Work with a Zillow partner agent
Leverage their expertise and Zillow's premium Showcase listings to get your home seen by more buyers.
Get startedList with your own agent
Get your home in front of millions of buyers by listing it on Zillow.
Learn how to do itSell it yourself
Take full control of how buyers see your home on Zillow by listing For Sale by Owner (FSBO).
List your homeWhat's special
Beautifully landscaped backyardOpen-concept floor planCozy breakfast nookUpgraded covered patioHardwood flooringCorner lot
Zillow last checked:
Listing updated:
Listed by:
Kim Sutton Adair,
Keller Williams Realty Chattahoochee North, LLC
Bought with:
Katie McWhorter, 373863
Keller Williams Realty Atlanta Partners
Source: FMLS GA,MLS#: 7500664
Facts & features
Interior
Bedrooms & bathrooms
- Bedrooms: 2
- Bathrooms: 2
- Full bathrooms: 2
- Main level bathrooms: 2
- Main level bedrooms: 2
Rooms
- Room types: Office, Kitchen, Sun Room, Living Room
Primary bedroom
- Features: Master on Main, Split Bedroom Plan
- Level: Master on Main, Split Bedroom Plan
Bedroom
- Features: Master on Main, Split Bedroom Plan
Primary bathroom
- Features: Double Vanity, Shower Only
Dining room
- Features: Great Room, Open Concept
Kitchen
- Features: Breakfast Bar, View to Family Room, Pantry
Heating
- Central
Cooling
- Central Air
Appliances
- Included: Washer, Dryer, Dishwasher, Microwave, Gas Range
- Laundry: Laundry Closet, Common Area
Features
- High Ceilings 9 ft Main, Walk-In Closet(s), Entrance Foyer
- Flooring: Carpet, Tile, Hardwood
- Windows: Double Pane Windows
- Basement: None
- Has fireplace: No
- Fireplace features: None
- Common walls with other units/homes: No Common Walls
Interior area
- Total structure area: 1,533
- Total interior livable area: 1,533 sqft
- Finished area above ground: 1,533
- Finished area below ground: 0
Property
Parking
- Total spaces: 2
- Parking features: Garage Faces Front, Garage
- Garage spaces: 2
Accessibility
- Accessibility features: Accessible Bedroom
Features
- Levels: One
- Stories: 1
- Patio & porch: Patio, Covered
- Exterior features: Rain Gutters
- Pool features: None
- Spa features: None
- Fencing: None
- Has view: Yes
- View description: Other
- Waterfront features: None
- Body of water: None
Lot
- Size: 7,884 Square Feet
- Dimensions: 37x23x102x29x43x125
- Features: Corner Lot
Details
- Additional structures: None
- Parcel number: 15039Q000001
- Other equipment: None
- Horse amenities: None
Construction
Type & style
- Home type: SingleFamily
- Architectural style: Craftsman,Ranch
- Property subtype: Single Family Residence, Residential
Materials
- HardiPlank Type
- Foundation: Slab
- Roof: Composition
Condition
- Resale
- New construction: No
- Year built: 2012
Utilities & green energy
- Electric: 110 Volts
- Sewer: Public Sewer
- Water: Public
- Utilities for property: Electricity Available, Natural Gas Available, Sewer Available, Water Available, Underground Utilities
Green energy
- Energy efficient items: None
- Energy generation: None
Community & HOA
Community
- Features: Clubhouse, Dog Park, Fishing, Fitness Center, Gated, Homeowners Assoc, Meeting Room, Pickleball, Pool, Sidewalks, Tennis Court(s)
- Security: Security Gate, Security Lights, Smoke Detector(s)
- Senior community: Yes
- Subdivision: Village At Deaton Creek
HOA
- Has HOA: Yes
- HOA fee: $3,492 annually
- HOA phone: 770-965-4086
Location
- Region: Hoschton
Financial & listing details
- Price per square foot: $287/sqft
- Tax assessed value: $439,600
- Annual tax amount: $1,528
- Date on market: 12/31/2024
- Cumulative days on market: 35 days
- Electric utility on property: Yes
- Road surface type: Paved
Price history
| Date | Event | Price |
|---|---|---|
| 2/21/2025 | Sold | $440,000-2.2%$287/sqft |
Source:  FMLS GA #7500664 Report a problem FMLS GA #7500664 Report a problem | ||
| 2/7/2025 | Pending sale | $449,900$293/sqft |
Source: FMLS GA #7500664 Report a problem | ||
| 1/8/2025 | Price change | $449,900-5.3%$293/sqft |
Source:  GAMLS #10432247 Report a problem GAMLS #10432247 Report a problem | ||
| 12/31/2024 | Listed for sale | $474,900+110.2%$310/sqft |
Source: GAMLS #10432247 Report a problem | ||
| 10/12/2012 | Sold | $225,940$147/sqft |
Source: Public Record Report a problem | ||
Public tax history
| Year | Property taxes | Tax assessment |
|---|---|---|
| 2025 | $1,478 -1% | $175,840 +1.9% |
| 2024 | $1,493 -3.8% | $172,520 -1.4% |
| 2023 | $1,553 +11.5% | $174,960 +22% |
| 2022 | $1,393 +0.8% | $143,360 +12.2% |
| 2021 | $1,382 +4.4% | $127,720 +4.4% |
| 2020 | $1,324 +0.5% | $122,360 +0.1% |
| 2019 | $1,316 +14.7% | $122,240 +3% |
| 2018 | $1,148 -11.2% | $118,720 +11.8% |
| 2017 | $1,293 +58.8% | $106,160 +14.9% |
| 2016 | $814 -0.2% | $92,360 |
| 2015 | $816 | $92,360 |
| 2014 | $816 | $92,360 |
| 2013 | -- | -- |
| 2012 | -- | -- |
Find assessor info on the county website
Neighborhood: 30548
Nearby homes
- $411,4002 bd2 ba1.4k sqft6509 Bradford Ct, Hoschton, GA 30548Off Market
- $415,0002 bd2 ba1.3k sqft6513 Bradford Ct, Hoschton, GA 30548Sold
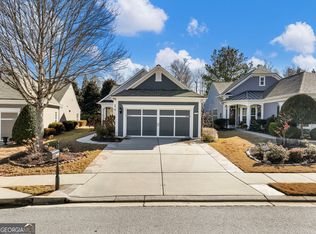
- $413,1002 bd2 ba1.5k sqft6504 Autumn Ridge Way, Hoschton, GA 30548Off Market
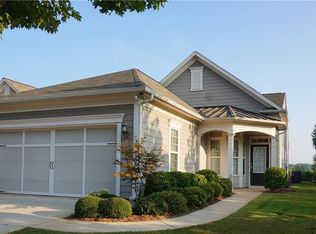
- $419,7002 bd2 ba1.5k sqft6508 Autumn Ridge Way, Hoschton, GA 30548Off Market
- $429,4002 bd2 ba1.5k sqft6517 Bradford Ct, Hoschton, GA 30548Off Market
- $422,7502 bd2 ba1.5k sqft6512 Autumn Ridge Way, Hoschton, GA 30548Sold
- $427,2003 bd2 ba1.5k sqft6516 Autumn Ridge Way, Hoschton, GA 30548Off Market
- $425,0003 bd2 ba1.3k sqft6506 Bradford Ct, Hoschton, GA 30548Sold
Nearby schools
GreatSchools rating
- 6/10Chestnut Mountain Elementary SchoolGrades: PK-5Distance: 2.2 mi
- 8/10Cherokee Bluff MiddleGrades: 6-8Distance: 1.9 mi
- 8/10Cherokee Bluff High SchoolGrades: 9-12Distance: 2.4 mi
Get a cash offer in 3 minutes
Find out how much your home could sell for in as little as 3 minutes with a no-obligation cash offer.
Estimated market value
$443,200
Get a cash offer in 3 minutes
Find out how much your home could sell for in as little as 3 minutes with a no-obligation cash offer.
Estimated market value
$443,200
- Georgia
- Hall County
- Hoschton
- 30548
- 6505 Bradford Ct
Nearby cities
Nearby zip codes
Other Hoschton Topics
