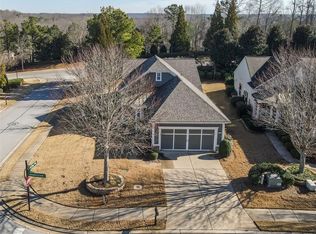
Lifestyle living at its finest in the Active Adult Community of The Village at Deaton Creek-where the work has been done and all that's left is to move in and enjoy. Surrounded by nature, this home is filled with abundant natural light and showcases thoughtful attention to detail both inside and out. The professionally designed landscaping features lush gardens that attract birds and butterflies, while being strategically placed to create serene, picturesque views from nearly every interior window. Note: photos are from winter, but realtor can provide photos of the gardens in full bloom. The well-designed two-bedroom floor plan offers effortless flow, anchored by a spacious kitchen that opens seamlessly to the dining and living areas-allowing for flexible furniture placement to suit your lifestyle. A desirable split-bedroom layout provides privacy, with a guest bedroom and bath, a dedicated home office or den, and a tranquil owner's suite overlooking the scenic backyard. Outdoor living is equally impressive. The covered lanai with a fireplace is the perfect space for entertaining or simply relaxing while enjoying the peaceful surroundings. As they say in real estate-location matters. This home is tucked away on a quiet cul-de-sac near the rear of the neighborhood and offers convenient access to the back gate, providing an alternative route to nearby restaurants, shopping, and everyday conveniences. The community itself is ideally located near the Northeast Georgia Medical Center campus, a wide array of dining and retail options, and offers golf-cart-friendly access within the gates and to surrounding areas via the Braselton LifePath. With amenities that are truly unmatched, this home offers an exceptional opportunity to enjoy active adult living at its best.
Closed
$415,000
6513 Bradford Ct, Hoschton, GA 30548
2beds
1,388sqft
Single Family Residence
Built in 2012
6,534 Square Feet Lot
$422,100 Zestimate®
$299/sqft
$1,986 Estimated rent
Home value
$422,100
$401,000 - $443,000
$1,986/mo
Zestimate® history
Owner options
List your home for rent
$1,986/mo
Rent Zestimate®
Find your next renter with Zillow Rental Manager. Plus, with online applications, you can quickly screen prospective tenants – for free.
$1,986/mo
Rent Zestimate®
Refinance and save
$2,578/mo
Est. payment
Refinancing to a lower rate could help reduce your monthly payments and save thousands over the life of the loan.
$2,578/mo
Est. payment
Explore your selling options
Work with a Zillow partner agent
Leverage their expertise and Zillow's premium Showcase listings to get your home seen by more buyers.
Get startedList with your own agent
Get your home in front of millions of buyers by listing it on Zillow.
Learn how to do itSell it yourself
Take full control of how buyers see your home on Zillow by listing For Sale by Owner (FSBO).
List your homeWhat's special
Zillow last checked:
Listing updated:
Listed by:
Karen M Tatro 706-362-3309,
Coldwell Banker Realty,
Parker Tatro 706-266-9256,
Coldwell Banker Realty
Bought with:
Miles Ramsell, 407658
Keller Williams Community Partners
Source: GAMLS,MLS#: 10725767
Facts & features
Interior
Bedrooms & bathrooms
- Bedrooms: 2
- Bathrooms: 2
- Full bathrooms: 2
- Main level bathrooms: 2
- Main level bedrooms: 2
Rooms
- Room types: Other
Kitchen
- Features: Breakfast Area
Heating
- Natural Gas
Cooling
- Electric
Appliances
- Included: Dishwasher, Disposal, Dryer, Microwave, Refrigerator, Washer
- Laundry: Common Area, In Kitchen, Laundry Closet
Features
- Double Vanity, Master On Main Level
- Flooring: Other
- Windows: Window Treatments
- Basement: None
- Number of fireplaces: 1
- Fireplace features: Outside
- Common walls with other units/homes: No Common Walls
Interior area
- Total structure area: 1,388
- Total interior livable area: 1,388 sqft
- Finished area above ground: 1,388
- Finished area below ground: 0
Property
Parking
- Total spaces: 2
- Parking features: Garage
- Has garage: Yes
Accessibility
- Accessibility features: Accessible Entrance
Features
- Levels: One
- Stories: 1
- Body of water: None
Lot
- Size: 6,534 Square Feet
- Features: Level, Private
Details
- Parcel number: 15039Q000003
Construction
Type & style
- Home type: SingleFamily
- Architectural style: Bungalow/Cottage
- Property subtype: Single Family Residence
Materials
- Concrete
- Roof: Composition
Condition
- Resale
- New construction: No
- Year built: 2012
Utilities & green energy
- Sewer: Public Sewer
- Water: Public
- Utilities for property: Cable Available, Electricity Available, Natural Gas Available, Phone Available, Sewer Available, Underground Utilities, Water Available
Community & HOA
Community
- Features: Clubhouse, Fitness Center, Gated, Playground, Pool, Retirement Community, Sidewalks, Tennis Court(s)
- Security: Gated Community
- Senior community: Yes
- Subdivision: Village at Deaton Creek
HOA
- Has HOA: Yes
- Services included: Other
Location
- Region: Hoschton
Financial & listing details
- Price per square foot: $299/sqft
- Tax assessed value: $414,400
- Annual tax amount: $4,024
- Date on market: 3/30/2026
- Cumulative days on market: 91 days
- Listing agreement: Exclusive Right To Sell
- Electric utility on property: Yes
Price history
| Date | Event | Price |
|---|---|---|
| 7/20/2026 | Sold | $415,000-3.3%$299/sqft |
Source:  GAMLS #10725767 Report a problem GAMLS #10725767 Report a problem | ||
| 6/29/2026 | Pending sale | $429,000$309/sqft |
Source:  FMLS GA #7743754 Report a problem FMLS GA #7743754 Report a problem | ||
| 4/13/2026 | Price change | $429,000-2.5%$309/sqft |
Source: GAMLS #10725767 Report a problem | ||
| 4/2/2026 | Listed for sale | $439,900$317/sqft |
Source: FMLS GA #7743754 Report a problem | ||
| 4/2/2026 | Listing removed | $439,900$317/sqft |
Source: FMLS GA #7694863 Report a problem | ||
| 3/23/2026 | Price change | $439,900-2.2%$317/sqft |
Source: GAMLS #10661671 Report a problem | ||
| 12/26/2025 | Listed for sale | $450,000+77.2%$324/sqft |
Source: FMLS GA #7694863 Report a problem | ||
| 12/7/2017 | Sold | $254,000+23.4%$183/sqft |
Source:  FMLS GA #5926053 Report a problem FMLS GA #5926053 Report a problem | ||
| 12/12/2012 | Sold | $205,895$148/sqft |
Source: Public Record Report a problem | ||
Public tax history
| Year | Property taxes | Tax assessment |
|---|---|---|
| 2025 | $3,989 -0.3% | $165,760 +1.9% |
| 2024 | $4,002 -4.8% | $162,640 -1.4% |
| 2023 | $4,203 +16.5% | $165,000 +21.9% |
| 2022 | $3,607 +6% | $135,320 +12.5% |
| 2021 | $3,402 +4.3% | $120,240 +4.3% |
| 2020 | $3,261 -2.1% | $115,240 -0.1% |
| 2019 | $3,330 +14.6% | $115,320 +4.8% |
| 2018 | $2,905 -3.6% | $110,040 +11.4% |
| 2017 | $3,012 +27.8% | $98,760 +14.9% |
| 2016 | $2,356 -0.8% | $85,960 |
| 2015 | $2,375 | $85,960 |
| 2014 | $2,375 | $85,960 |
| 2013 | -- | -- |
| 2012 | -- | -- |
Find assessor info on the county website
Neighborhood: 30548
Nearby homes
- $429,4002 bd2 ba1.5k sqft6517 Bradford Ct, Hoschton, GA 30548Off Market
- $411,4002 bd2 ba1.4k sqft6509 Bradford Ct, Hoschton, GA 30548Off Market
- $406,9003 bd2 ba1.3k sqft6521 Bradford Ct, Hoschton, GA 30548Off Market
- $440,0002 bd2 ba1.5k sqft6505 Bradford Ct, Hoschton, GA 30548Sold
- $429,5002 bd2 ba1.4k sqft6525 Bradford Ct, Hoschton, GA 30548Sold
- $389,8002 bd2 ba1.3k sqft6529 Bradford Ct, Hoschton, GA 30548Off Market
- $427,7002 bd2 ba1.5k sqft6510 Bradford Ct, Hoschton, GA 30548Off Market
- $408,7002 bd2 ba1.5k sqft6514 Bradford Ct, Hoschton, GA 30548Off Market
Nearby schools
GreatSchools rating
- 6/10Chestnut Mountain Elementary SchoolGrades: PK-5Distance: 2.2 mi
- 8/10Cherokee Bluff MiddleGrades: 6-8Distance: 1.9 mi
- 8/10Cherokee Bluff High SchoolGrades: 9-12Distance: 2.4 mi
Schools provided by the listing agent
- Elementary: Spout Springs
- Middle: Cherokee Bluff
- High: Cherokee Bluff
Source: GAMLS. This data may not be complete. We recommend contacting the local school district to confirm school assignments for this home.
Get a cash offer in 3 minutes
Find out how much your home could sell for in as little as 3 minutes with a no-obligation cash offer.
Estimated market value
$422,100
Get a cash offer in 3 minutes
Find out how much your home could sell for in as little as 3 minutes with a no-obligation cash offer.
Estimated market value
$422,100
- Georgia
- Hall County
- Hoschton
- 30548
- 6513 Bradford Ct
Nearby cities
Nearby zip codes
Other Hoschton Topics
