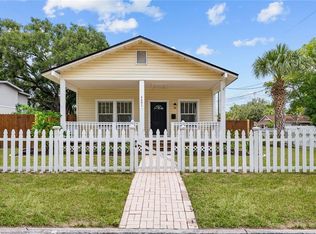
Gorgeous, Fully Renovated Bungalow in the Heart of Seminole Heights. This stunning, completely reimagined bungalow sits high and dry on an oversized corner lot in Flood Zone X, offering exceptional curb appeal from the moment you arrive. The charming front porch showcases original architectural columns and an exposed framed ceiling—true vintage character preserved with intention. Step inside and you’re greeted by a spacious, sunlit open living area with sight lines stretching from the front door straight through to the back deck. The flow is seamless and inviting, perfect for entertaining or relaxed everyday living. If you love the charm of an historic home but want the peace of mind of new construction—this is the one. Every major component has been replaced: new electrical, new HVAC, new plumbing, new roof, new impact windows, full insulation (including walls), designer lighting, and new flooring throughout. The kitchen is an entertainer’s delight, featuring gorgeous white marble countertops, brand-new appliances, abundant cabinetry, and a dedicated pantry. Just beyond, an informal dining area overlooks the large backyard and expansive deck—ideal for morning coffee or sunset dinners. The primary suite is generous and private, with sliding doors opening directly to the deck. The ensuite bath feels spa-like with a large walk-in shower, frameless glass doors, and beautifully selected designer tile and fixtures. A spacious walk-in closet completes the retreat. The guest bathroom is equally impressive, offering white marble counters, a dual-sink vanity, and fresh designer finishes. Enjoy complete peace of mind knowing all renovations were fully permitted and completed to modern standards. Living here means being just a short stroll from some of Seminole Heights’ most beloved local spots—Mekenita Cantina, Trip’s Diner, Nori Nori Craft Handrolls, Wicked Oak BBQ, and The Revolution Ice Cream Company. This home delivers the best of both worlds: vintage charm, fully rebuilt for contemporary living.
Sold for $544,000
$544,000
6505 N WELLINGTON AVENUE, TAMPA, FL 33604
3beds
1,497sqft
Single Family Residence
Built in 1926
5,500 Square Feet Lot
$533,700 Zestimate®
$363/sqft
$2,323 Estimated rent
Home value
$533,700
$491,000 - $576,000
$2,323/mo
Zestimate® history
Owner options
List your home for rent
$2,323/mo
Rent Zestimate®
Find your next renter with Zillow Rental Manager. Plus, with online applications, you can quickly screen prospective tenants – for free.
$2,323/mo
Rent Zestimate®
Refinance and save
$3,773/mo
Est. payment
Refinancing to a lower rate could help reduce your monthly payments and save thousands over the life of the loan.
$3,773/mo
Est. payment
Explore your selling options
Work with a Zillow partner agent
Leverage their expertise and Zillow's premium Showcase listings to get your home seen by more buyers.
Get startedList with your own agent
Get your home in front of millions of buyers by listing it on Zillow.
Learn how to do itSell it yourself
Take full control of how buyers see your home on Zillow by listing For Sale by Owner (FSBO).
List your homeWhat's special
Gorgeous fully renovated bungalowNew roofLarge backyardNew hvacNew plumbingExposed framed ceilingExpansive deck
Zillow last checked:
Listing updated:
Listed by:
Leslie Sibbitt 813-815-4738,
COMPASS FLORIDA LLC 813-365-9935
Bought with:
Valerie Jarnberg, 3183568
EXP REALTY LLC
Source: Stellar MLS,MLS#: TB8453923 Originating MLS: Suncoast Tampa
Originating MLS: Suncoast Tampa
Facts & features
Interior
Bedrooms & bathrooms
- Bedrooms: 3
- Bathrooms: 2
- Full bathrooms: 2
Rooms
- Room types: Breakfast Room Separate, Great Room, Utility Room
Primary bedroom
- Features: Walk-In Closet(s)
- Level: First
- Area: 255 Square Feet
- Dimensions: 15x17
Kitchen
- Level: First
- Area: 225 Square Feet
- Dimensions: 15x15
Living room
- Level: First
- Area: 324 Square Feet
- Dimensions: 18x18
Heating
- Electric
Cooling
- Central Air
Appliances
- Included: Dishwasher, Microwave, Range, Refrigerator
- Laundry: Inside
Features
- Ceiling Fan(s), Open Floorplan, Primary Bedroom Main Floor, Split Bedroom, Stone Counters, Thermostat, Walk-In Closet(s)
- Flooring: Laminate
- Doors: Sliding Doors
- Has fireplace: No
Interior area
- Total structure area: 1,561
- Total interior livable area: 1,497 sqft
Property
Features
- Levels: One
- Stories: 1
- Patio & porch: Deck, Front Porch
- Exterior features: Private Mailbox, Private Yard
Lot
- Size: 5,500 Square Feet
- Features: Corner Lot
Details
- Parcel number: A3628184EY00003400002.0
- Zoning: SH-RS
- Special conditions: None
Construction
Type & style
- Home type: SingleFamily
- Architectural style: Bungalow
- Property subtype: Single Family Residence
Materials
- Wood Frame
- Foundation: Crawlspace
- Roof: Shingle
Condition
- New construction: No
- Year built: 1926
Utilities & green energy
- Sewer: Public Sewer
- Water: Public
- Utilities for property: Electricity Connected, Sewer Connected, Water Connected
Community & HOA
Community
- Pet fee: $0 monthly
- Subdivision: AVALON HEIGHTS
HOA
- Has HOA: No
Location
- Region: Tampa
Financial & listing details
- Price per square foot: $363/sqft
- Tax assessed value: $155,830
- Annual tax amount: $436
- Date on market: 12/6/2025
- Cumulative days on market: 4 days
- Listing terms: Cash,Conventional,FHA,VA Loan
- Ownership: Fee Simple
- Total actual rent: 0
- Electric utility on property: Yes
- Road surface type: Asphalt
Price history
| Date | Event | Price |
|---|---|---|
| 12/29/2025 | Sold | $544,000-1.1%$363/sqft |
Source:  Stellar MLS #TB8453923 Report a problem Stellar MLS #TB8453923 Report a problem | ||
| 12/13/2025 | Pending sale | $550,000$367/sqft |
Source: Stellar MLS #TB8453923 Report a problem | ||
| 12/6/2025 | Listed for sale | $550,000+225.4%$367/sqft |
Source: Stellar MLS #TB8453923 Report a problem | ||
| 1/17/2025 | Sold | $169,000$113/sqft |
Source: Public Record Report a problem | ||
Public tax history
| Year | Property taxes | Tax assessment |
|---|---|---|
| 2025 | $339 -22.1% | $155,830 +267.7% |
| 2024 | $436 +5.1% | $42,382 +3% |
| 2023 | $415 +5.4% | $41,148 +3% |
| 2022 | $393 +4.2% | $39,950 +2.9% |
| 2021 | $377 +3.5% | $38,841 +1.4% |
| 2020 | $365 +6.4% | $38,305 +2.3% |
| 2019 | $343 | $37,444 +1.9% |
| 2018 | $343 +5% | $36,746 -59.9% |
| 2017 | $326 +5.9% | $91,584 +159.8% |
| 2016 | $308 +7.3% | $35,250 +0.7% |
| 2015 | $287 +27.2% | $35,005 +0.8% |
| 2014 | $226 | $34,727 +1.5% |
| 2013 | $226 +8.4% | $34,214 +1.7% |
| 2012 | $208 +11.1% | $33,642 +3% |
| 2011 | $187 +6.5% | $32,662 +1.5% |
| 2010 | $176 +10.9% | $32,179 +2.7% |
| 2009 | $159 +0% | $31,333 +0.1% |
| 2008 | $159 +15.4% | $31,302 +3% |
| 2007 | $137 +5% | $30,390 +2.5% |
| 2006 | $131 +15.5% | $29,649 +3% |
| 2005 | $113 | $28,785 +3% |
| 2004 | -- | $27,942 +1.9% |
| 2003 | -- | $27,421 +2.4% |
| 2002 | -- | $26,778 +1.6% |
| 2001 | -- | $26,356 -32.3% |
| 2000 | $15 | $38,918 |
Find assessor info on the county website
Neighborhood: Old Seminole Heights
Nearby homes
- $415,0003 bd2 ba1.1k sqft6503 N Wellington Ave, Tampa, FL 33604Sold

- $372,2003 bd2 ba1.1k sqft6501 N Wellington Ave, Tampa, FL 33604Off Market
- $434,5003 bd2 ba1k sqft205 E Ford St, Tampa, FL 33604Off Market
- $349,9002 bd2 ba926 sqft6601 N Wellington Ave, Tampa, FL 33604For Sale
- $262,0002 bd1 ba830 sqft6504 N Branch Ave, Tampa, FL 33604Off Market
- $2,5503 bd2 ba1.2k sqft204 E Ford St, Tampa, FL 33604For Rent
- $375,0003 bd3 ba1.6k sqft6506 N Wellington Ave, Tampa, FL 33604Sold
- $230,1001 bd1 ba850 sqft6506 N Wellington Ave #B, Tampa, FL 33604Off Market
Nearby schools
GreatSchools rating
- 4/10Seminole Elementary SchoolGrades: PK-5Distance: 0.3 mi
- 2/10Memorial Middle SchoolGrades: 6-8Distance: 1.4 mi
- 3/10Hillsborough High SchoolGrades: PK,9-12Distance: 1.3 mi
Get a cash offer in 3 minutes
Find out how much your home could sell for in as little as 3 minutes with a no-obligation cash offer.
Estimated market value
$533,700
Get a cash offer in 3 minutes
Find out how much your home could sell for in as little as 3 minutes with a no-obligation cash offer.
Estimated market value
$533,700
- Florida
- Hillsborough County
- Tampa
- 33604
- Old Seminole Heights
- 6505 N WELLINGTON AVENUE
Nearby cities
Nearby neighborhoods
Nearby zip codes
Other Tampa Topics
