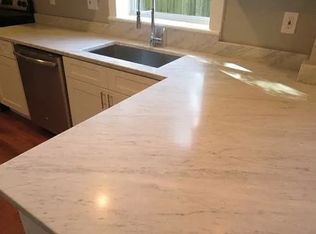
Under contract-accepting backup offers. Virtually Staged. Welcome to the heart of Seminole Heights, where this charming Bungalow awaits you. Wellington greets you with its white picket fence, expansive front porch and oversized 70’ x 105’ corner lot. Step inside to discover a roomy 2-bedroom, 2-bathroom home with an abundance of natural light. The living room/dining room combo is great for entertaining, with an updated kitchen featuring solid wood cabinets and stainless-steel appliances along with two spacious bedrooms. An interior utility closet with washer and dryer makes doing laundry a breeze. Rest assured, with big ticket items replaced recently such as the Roof in 2025, Water Heater in 2024, the A/C in 2020, while ample insulation provides for low utility bills. The rear porch leads you to a fully fenced back yard, providing privacy and plenty of space to accommodate family and friends. A dual gate enhances your ability to immerse in the Florida lifestyle with ample space to park your boats, jet skis and RVs, along with an outdoor shed providing additional storage. Seminole Heights is home to some of Tampa’s greatest dining establishments and Wellington is located within a leisurely walk from some of its best including: Michelin Award Recipient - Rooster and the Till (0.1 miles), Wicked Oak BBQ (0.1 miles), Mekenita Cantina (0.1 miles), Gulf Coast Sourdough Sandwich Shop (0.1 miles), Nori Nori Craft Handrolls (0.1 miles), The Heights Drive Through (0.1 miles), and Trips Diner (0.3 miles). Seminole Heights’ centralized location allows for easy access to Tampa International Airport, the University of South Florida, Raymond James Stadium, The Tampa Riverwalk, downtown Tampa and Waterstreet with some of the nation’s highest rated beaches including Clearwater Beach, St. Pete Beach, and Caladesi Island within a 45-minute drive. Call today for a showing of this pleasant home in a truly walkable location.
Accepting backups
$349,900
6601 N WELLINGTON AVENUE, TAMPA, FL 33604
2beds
926sqft
Single Family Residence
Built in 1926
7,350 Square Feet Lot
$-- Zestimate®
$378/sqft
$-- HOA
What's special
Rear porchAbundance of natural lightTwo spacious bedroomsWhite picket fenceExpansive front porch
- 64 days |
- 178 |
- 9 |
Zillow last checked:
Listing updated:
Listed by:
Greg Szewczyk 813-480-1655,
SMITH & ASSOCIATES REAL ESTATE 813-839-3800
Source: Stellar MLS,MLS#: TB8517886 Originating MLS: Suncoast Tampa
Originating MLS: Suncoast Tampa
Facts & features
Interior
Bedrooms & bathrooms
- Bedrooms: 2
- Bathrooms: 2
- Full bathrooms: 2
Primary bedroom
- Features: Built-in Closet
- Level: First
- Area: 110 Square Feet
- Dimensions: 11x10
Bedroom 2
- Features: Built-in Closet
- Level: First
- Area: 120 Square Feet
- Dimensions: 10x12
Kitchen
- Level: First
- Area: 110 Square Feet
- Dimensions: 10x11
Living room
- Level: First
- Area: 253 Square Feet
- Dimensions: 23x11
Heating
- Central
Cooling
- Central Air
Appliances
- Included: Dishwasher, Electric Water Heater, Range, Refrigerator
- Laundry: Inside, Laundry Closet
Features
- Living Room/Dining Room Combo, Primary Bedroom Main Floor, Solid Wood Cabinets, Thermostat
- Flooring: Tile, Vinyl
- Has fireplace: No
Interior area
- Total structure area: 1,208
- Total interior livable area: 926 sqft
Video & virtual tour
Property
Parking
- Parking features: Curb Parking, Ground Level, On Street, Other, Parking Pad
- Has uncovered spaces: Yes
Features
- Levels: One
- Stories: 1
- Patio & porch: Covered, Deck, Front Porch, Rear Porch
- Exterior features: Dog Run, Private Yard, Storage
- Fencing: Wood
Lot
- Size: 7,350 Square Feet
- Features: Corner Lot, City Lot, Level
Details
- Additional structures: Shed(s)
- Parcel number: A3628184EY00002700003.0
- Zoning: SH-RS
- Special conditions: None
Construction
Type & style
- Home type: SingleFamily
- Architectural style: Bungalow
- Property subtype: Single Family Residence
Materials
- Vinyl Siding, Wood Frame
- Foundation: Pillar/Post/Pier
- Roof: Shingle
Condition
- Completed
- New construction: No
- Year built: 1926
Utilities & green energy
- Sewer: Public Sewer
- Water: Public
- Utilities for property: BB/HS Internet Available, Cable Connected, Electricity Connected, Public, Street Lights, Water Connected
Community & HOA
Community
- Pet fee: $0 monthly
- Subdivision: AVALON HEIGHTS
HOA
- Has HOA: No
Location
- Region: Tampa
Financial & listing details
- Price per square foot: $378/sqft
- Tax assessed value: $319,674
- Annual tax amount: $6,448
- Date on market: 6/15/2026
- Cumulative days on market: 34 days
- Listing terms: Cash,Conventional,FHA,VA Loan
- Ownership: Fee Simple
- Total actual rent: 0
- Electric utility on property: Yes
- Road surface type: Brick, Paved, Asphalt
Estimated market value
Not available
Estimated sales range
Not available
Not available
Price history
| Date | Event | Price |
|---|---|---|
| 8/11/2026 | Listed for sale | $349,900$378/sqft |
Source:  Stellar MLS #TB8517886 Report a problem Stellar MLS #TB8517886 Report a problem | ||
| 7/17/2026 | Contingent | $349,900$378/sqft |
Source: Stellar MLS #TB8517886 Report a problem | ||
| 6/15/2026 | Listed for sale | $349,900+75%$378/sqft |
Source: Stellar MLS #TB8517886 Report a problem | ||
| 5/1/2024 | Listing removed | -- |
Source: Stellar MLS #U8239249 Report a problem | ||
| 4/24/2024 | Price change | $2,100-8.7%$2/sqft |
Source: Stellar MLS #U8239249 Report a problem | ||
| 4/17/2024 | Listed for rent | $2,300$2/sqft |
Source: Stellar MLS #U8239249 Report a problem | ||
| 6/25/2018 | Sold | $199,900$216/sqft |
Source: Public Record Report a problem | ||
| 5/11/2018 | Pending sale | $199,900$216/sqft |
Source: Keller Williams Realty South Tampa #T2901721 Report a problem | ||
| 5/3/2018 | Listed for sale | $199,900$216/sqft |
Source: Keller Williams Realty South Tampa #T2901721 Report a problem | ||
| 4/19/2018 | Pending sale | $199,900$216/sqft |
Source: Keller Williams Realty South Tampa #T2901721 Report a problem | ||
| 1/13/2018 | Price change | $199,900-7%$216/sqft |
Source: South Tampa #T2901721 Report a problem | ||
| 10/12/2017 | Price change | $215,000-4.4%$232/sqft |
Source: South Tampa #T2901721 Report a problem | ||
| 8/30/2017 | Price change | $225,000+4.7%$243/sqft |
Source: KELLER WILLIAMS SOUTH TAMPA #T2901721 Report a problem | ||
| 7/19/2017 | Listed for sale | $215,000+31.9%$232/sqft |
Source: Owner Report a problem | ||
| 10/11/2014 | Listing removed | $163,000$176/sqft |
Source: TAGER REALTY, INC. (771009) #T2624647 Report a problem | ||
| 6/29/2014 | Price change | $163,000-1.2%$176/sqft |
Source: TAGER REALTY, INC. #T2624647 Report a problem | ||
| 6/14/2014 | Price change | $165,000-1.8%$178/sqft |
Source: TAGER REALTY, INC. #T2624647 Report a problem | ||
| 5/25/2014 | Price change | $168,000-1.2%$181/sqft |
Source: TAGER REALTY, INC. #T2624647 Report a problem | ||
| 4/25/2014 | Price change | $170,000-2.9%$184/sqft |
Source: TAGER REALTY, INC. #T2624647 Report a problem | ||
| 4/17/2014 | Listed for sale | $175,000+43.4%$189/sqft |
Source: TAGER REALTY, INC. #T2624647 Report a problem | ||
| 5/4/2006 | Sold | $122,000+144%$132/sqft |
Source: Public Record Report a problem | ||
| 3/16/2006 | Sold | $50,000$54/sqft |
Source: Public Record Report a problem | ||
Public tax history
| Year | Property taxes | Tax assessment |
|---|---|---|
| 2025 | $6,448 +92% | $319,674 +49.5% |
| 2024 | $3,359 +2.9% | $213,791 +3% |
| 2023 | $3,264 +3% | $207,564 +3% |
| 2022 | $3,168 +1.5% | $201,518 +3% |
| 2021 | $3,122 +1.1% | $195,649 +1.4% |
| 2020 | $3,087 +2.1% | $192,948 +2.3% |
| 2019 | $3,023 | $188,610 +38.6% |
| 2018 | $3,023 +29.3% | $136,062 +16.4% |
| 2017 | $2,337 +10.9% | $116,848 +42.9% |
| 2016 | $2,108 +12.3% | $81,745 +10% |
| 2015 | $1,877 +26.1% | $74,314 +10% |
| 2014 | $1,488 | $67,558 +10% |
| 2013 | $1,488 +21.5% | $61,416 +10% |
| 2012 | $1,225 -11.7% | $55,833 -11.8% |
| 2011 | $1,388 -3.6% | $63,267 -4.3% |
| 2010 | $1,439 -27.5% | $66,082 -27.4% |
| 2009 | $1,986 -38% | $91,022 -37.9% |
| 2008 | $3,201 +5.4% | $146,647 +4.2% |
| 2007 | $3,036 +1.8% | $140,718 +11.4% |
| 2006 | $2,983 +77.9% | $126,341 +63.2% |
| 2005 | $1,677 | $77,428 +20.6% |
| 2004 | -- | $64,198 +36.7% |
| 2003 | -- | $46,975 +9.2% |
| 2002 | -- | $43,003 +8.6% |
| 2001 | -- | $39,613 -4.1% |
| 2000 | $703 | $41,323 |
Find assessor info on the county website
Monthly payment
Est. payment
Payment breakdown
Explore the cost of this home by adjusting the details. Changes won't be saved.Climate risks
Neighborhood: Old Seminole Heights
Nearby schools
GreatSchools rating
- 4/10Seminole Elementary SchoolGrades: PK-5Distance: 0.3 mi
- 2/10Memorial Middle SchoolGrades: 6-8Distance: 1.4 mi
- 3/10Hillsborough High SchoolGrades: PK,9-12Distance: 1.3 mi
- $545,0003 bd3 ba1.3k sqft6603 N Wellington Ave, Tampa, FL 33604Off Market
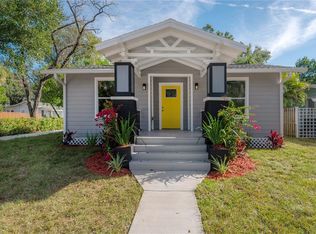
- $416,8003 bd2 ba1.1k sqft6605 N Wellington Ave, Tampa, FL 33604Off Market
- $544,0003 bd2 ba1.4k sqft6505 N Wellington Ave, Tampa, FL 33604Sold
- $442,2003 bd2 ba1.2k sqft204 E Ford St, Tampa, FL 33604Off Market

- $447,6002 bd2 ba1k sqft6602 N Branch Ave, Tampa, FL 33604Off Market
- $430,0003 bd2 ba1k sqft6600 N Wellington Ave, Tampa, FL 33604Sold
- $415,0003 bd2 ba1.1k sqft6503 N Wellington Ave, Tampa, FL 33604Sold
- $295,1002 bd1 ba476 sqft6604 N Wellington Ave, Tampa, FL 33604Off Market
A local agent can set up tours, give advice and negotiate with sellers.
A local lender can help you make sure your offer is ready when you are.
Similar homes
- $327,5002 bd2 ba1k sqft507 W PARIS STREET, TAMPA, FL 33604For Sale

 MLS ID #TB8489616, Jake Snyder, ARK REALTY. Stellar MLS
 - $350,0003 bd2 ba1.2k sqft1512 W KIRBY STREET, TAMPA, FL 33604For Sale
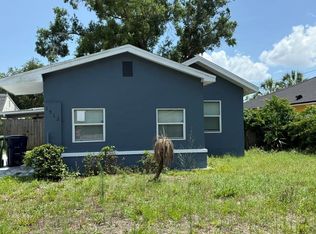 MLS ID #O6407171, Jonathon McLeod, PA, NEXTHOME LUXE COASTAL. Stellar MLS
 - $410,0003 bd2 ba1.2k sqft213 E CLUSTER AVENUE, TAMPA, FL 33604For Sale
 MLS ID #TB8536612, Kseniya Korneva, REAL BROKER, LLC. Stellar MLS
 - $319,0003 bd2 ba1k sqft8514 N BRANCH AVENUE, TAMPA, FL 33604For Sale
 MLS ID #TB8519589, Danielle Kaniewski, PINPOINT REALTY GROUP LLC. Stellar MLS
 - $414,9992 bd2 ba1.2k sqft5503 N 9TH STREET, TAMPA, FL 33604For SaleMLS ID #TB8482259, Jocelyn Clark, AGILE GROUP REALTY. Stellar MLS
- $336,0003 bd2 ba1k sqft2016 E POWHATAN AVENUE, TAMPA, FL 33610For SaleMLS ID #TB8519379, Bianca Lopez, SMITH & ASSOCIATES REAL ESTATE. Stellar MLS
- $325,0003 bd2 ba1.1k sqft1204 E CAYUGA STREET, TAMPA, FL 33603For SaleMLS ID #TB8511495, Madelyn Donlin, BHHS FLORIDA PROPERTIES GROUP. Stellar MLS
- $309,9003 bd2 ba1k sqft2110 E NEDRO ROAD, TAMPA, FL 33604For SaleMLS ID #TB8526171, Valeria Aliaga, NETWORTH REALTY OF TAMPA, LLC. Stellar MLS
- $405,0003 bd2 ba1.2k sqft5801 N MIAMI PLACE, TAMPA, FL 33604For SaleMLS ID #TB8503901, Trung Tran, THE ALDRICH AGENCY REAL ESTATE LLC. Stellar MLS
- $370,0003 bd3 ba1.3k sqft6612 N 23RD STREET, TAMPA, FL 33610For SaleMLS ID #TB8524109, Leanna Tillman, Y REALTY. Stellar MLS
- $275,0003 bd2 ba910 sqft1416 E MOHAWK AVENUE, TAMPA, FL 33604For SaleMLS ID #O6415531, Raquel Littlejohn, MAINSTAY BROKERAGE LLC. Stellar MLS
- $335,0003 bd2 ba1k sqft2604 E 18TH AVENUE, TAMPA, FL 33605For SaleMLS ID #TB8479594, Becky McConnell, SMITH & ASSOCIATES REAL ESTATE. Stellar MLS
- $374,9003 bd2 ba1.3k sqft3407 W NEW ORLEANS AVENUE, TAMPA, FL 33614For SaleMLS ID #TB8536231, Stephen Scott PA, PINEYWOODS REALTY LLC. Stellar MLS
- $360,0003 bd2 ba1.2k sqft8711 BUSCH OAKS STREET, TAMPA, FL 33617For SaleMLS ID #TB8534237, David Morales, REDFIN CORPORATION. Stellar MLS
- $375,0003 bd2 ba1.2k sqft10001 FLORENCE AVENUE N, TAMPA, FL 33612For SaleMLS ID #TB8532122, Tatum Peterson, MCBRIDE KELLY & ASSOCIATES. Stellar MLS
- $335,0003 bd2 ba1.2k sqft4504 ASHMORE DRIVE, TAMPA, FL 33610For SaleMLS ID #TB8535513, John LaRocca, FUTURE HOME REALTY INC. Stellar MLS
- $234,9003 bd1 ba912 sqft6710 N HARER STREET, TAMPA, FL 33604For SaleMLS ID #TB8494207, CHRISTINA Griffin, GENSTONE REALTY. Stellar MLS
- $395,0003 bd2 ba1.1k sqft7812 EGYPT LAKE DRIVE, TAMPA, FL 33614For SaleMLS ID #TB8535511, John LaRocca, FUTURE HOME REALTY INC. Stellar MLS
- $299,9003 bd2 ba936 sqft4206 N 13TH STREET, TAMPA, FL 33603For SaleMLS ID #TB8502736, Rob McGuire, KELLER WILLIAMS ST PETE REALTY. Stellar MLS
- $385,0003 bd2 ba1.2k sqft8719 N TEMPLE AVENUE, TAMPA, FL 33617For SaleMLS ID #TB8528289, Jackie Foster, EXP REALTY LLC. Stellar MLS
