**BACKUP OFFERS WELCOMED** WELCOME HOME TO WONDROUS WINDSONG! Experience the Elegance and Grandeur of this Spectacular Colonial Residence Located at 6505 Osborne Hill Dr. This Eight Bedroom, Seven Full and Two Half Baths Property Offers Approximately 9,000+ Finished SQFT of Living Space and is Situated on a Two-Acre Lot. MAIN LEVEL French-Door Entrance Opens to a Grand Two-Story Foyer with a Dramatic Curved Staircase Accented with Wrought-Iron Spindles Leading to the Sleeping Quarters. The Heart of the Home Features a Separate Living Room with Classical Roman Columns, Gleaming Hardwood Floors, and Crown Moldings; Large Dual-Entry Office with Work-Space for Two; Large Sun-Drenched Solarium Surrounded with Floor-to-Ceiling Windows; Formal Dining Room Boast a Tray Ceiling, Crown Molding, Chair Railing, Wainscotting, and Leads to the Butler’s Prepping Pantry; Generously Sized Gourmet Kitchen Offers Tons of High-End 42" Cabinetry, Granite Counters, Large Chef's Island, Breakfast Bar, Top of the Line GE Monogram Stainless Steel Appliances to include a Six-Burner Stove, Double Wall Oven, NEW Refrigerator, Recess and Pendant Lighting, Spacious Eat-In Area, Walk-In Pantry, and Work Desk with Built-ins for Multi-Functionality. Adjacent to the Kitchen is the Sunroom with Additional Barstool Seating and Tons of Windows for Viewing the Huge Backyard; Off the Kitchen and Sunroom is Access to the Rear Low Maintenance Composite Deck. Kitchen Also Opens to the Family Room with a Stunning Coffered Ceiling, Built-In Speakers, and a Stoned Gas Fireplace; Pass through the Mud Room to the Oversized Laundry Room with Newer Appliances (2022) and Utility Sink, Full Bath for Pool Guests, and Side Entrance from Driveway. UPPER LEVEL Houses Five Large Bedrooms and Four Full Baths; Primary Bedroom is an Owners' Retreat with a Three-Sided Fireplace Separating the Bedroom from the Primary Living Room with Tray Ceiling and Accesses a Large Covered Private Balcony Overlooking the Scenic Backyard and Pool; Primary Luxury Ensuite Bathroom Has It All – Two Water Closets, Separate Vanities, Jetted Soaking Tub, Oversized Spa Shower with Multiple Shower Heads and Dual Entry, Customized Walk-Through Closet with Attached Dressing Room and Additional Walk-in Closet. A Second Bedroom Suite Encompasses its Own Sleeping Area, Separate Sitting Room, Ensuite Bath, and Two Walk-in Closets. Bedrooms Three and Four Share an Upgraded Jack and Jill Bathroom. Bedroom Five Includes a Private Bath and Walk-In Closet. Hallway Adorned with Crown Molding, Wainscotting, Two Wall Niches, Hardwood Flooring, Recess Lighting, and Back Staircase Leading to the Kitchen. LOWER LEVEL Presents an Enormous Fully Finished Entertainers Basement with an Open Concept Recreation Room, Outfitted Wet Bar w/Barstool Seating, Dance Floor, Theatre Room with Surround Sound, Smart Projector, and Theatre Chairs Convey, Bedrooms Six thru Eight, Two Full and One-Half Baths, and SGD to Walk-Out to Backyard. INTERIOR Enhancements Include Central Vacuum System w/Powered Under-Cabinet Built-in Sweepvac, Built-In Speakers on Main & Lower Levels, Two Fireplaces, Elegant Full-Trim Package, Hardwood Flooring, Modern Ceiling Medallions, Bell Curved Archways, and Intercom System. EXTERIOR Welcomes You Up the Private Driveway to the Impressive Circular Driveway, Stately Brick-Front with Quion Corners, Oversized Three-Car Side-Load Garage, Rear Outdoor Speakers, Walkway/Sidewalk Escorts Guests to the HUGE Leveled Tree-Lined Backyard and Gated Sparkling Inground Pool for Outdoor Living and Entertainment. ADDITIONAL AMENITIES Include Three-Zoned HVAC System, 9' Ceilings, NEW Roof (2024), NEW Hot Water Heater (1 of 2 in 2023), NEWER Washer & Dryer (2022), and Two-Year Transferrable Home Warranty from the Sellers. RTS is the Preferred Title Company. Schedule Online to Find YOUR Dream Home.
Sold for $1,275,000
Zillow last checked:
Listing updated:
Bought with:
Lesa Clark, 616753
Redfin Corp
Source: Bright MLS,MLS#: MDPG2117464
Price history
| Date | Event | Price |
|---|---|---|
| 10/3/2024 | Sold | $1,275,000-5.6%$207/sqft |
Source:  Bright MLS #MDPG2117464 Report a problem Bright MLS #MDPG2117464 Report a problem | ||
| 8/24/2024 | Contingent | $1,350,000$220/sqft |
Source: Bright MLS #MDPG2117464 Report a problem | ||
| 7/3/2024 | Listed for sale | $1,350,000+18.4%$220/sqft |
Source: Bright MLS #MDPG2117464 Report a problem | ||
| 4/2/2024 | Listing removed | -- |
Source: Zillow Rentals Report a problem | ||
| 3/5/2024 | Listed for rent | $3,500$1/sqft |
Source: Zillow Rentals Report a problem | ||
| 10/31/2022 | Sold | $1,140,000-1.7%$185/sqft |
Source: Bright MLS #MDPG2055898 Report a problem | ||
| 9/17/2022 | Listing removed | -- |
Source:  HomeSmart Report a problem HomeSmart Report a problem | ||
| 9/13/2022 | Listed for sale | $1,159,9000%$189/sqft |
Source: Bright MLS #MDPG2055898 Report a problem | ||
| 1/22/2008 | Sold | $1,160,000$189/sqft |
Source: Public Record Report a problem | ||
Nearby homes
- $1,057,7005 bd5 ba6.9k sqft6509 Osborne Hill Dr, Upper Marlboro, MD 20772Off Market
- $800,4005 bd4 ba3.7k sqft6501 Osborne Hill Dr, Upper Marlboro, MD 20772Off Market
- $1,038,2005 bd4 ba5.5k sqft6601 Osborne Hill Dr, Upper Marlboro, MD 20772Off Market
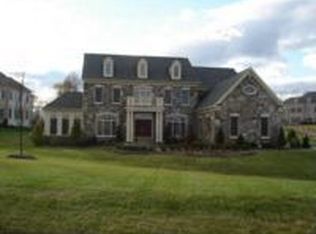
- $1,460,0005 bd7 ba8.1k sqft6605 Osborne Hill Dr, Upper Marlboro, MD 20772Sold
Get a cash offer in 3 minutes
Find out how much your home could sell for in as little as 3 minutes with a no-obligation cash offer.
Estimated market value
$1,337,400
