Skip main navigation
Sold
  • $499,000

    6505 Summerlinn Way, West Linn, OR 97068

    3beds
    1,741sqft
    Residential, Condominium
    Built in 2003
    -- sqft lot
    $501,000 Zestimate®
    $287/sqft
    $2,846 Estimated rent

    Home value

    $501,000

    $471,000 - $531,000

    $2,846/mo

    Zestimate® history
    Loading
    Loading...

    Owner options

    List your home for rent

    $2,846/mo

    Rent Zestimate®

    Find your next renter with Zillow Rental Manager. Plus, with online applications, you can quickly screen prospective tenants – for free.

    Learn more

    $2,846/mo

    Rent Zestimate®

    Refinance and save

    $3,693/mo

    Est. payment

    Refinancing to a lower rate could help reduce your monthly payments and save thousands over the life of the loan.

    See today's rates

    $3,693/mo

    Est. payment

    Explore your selling options

    Work with a Zillow partner agent

    Leverage their expertise and Zillow's premium Showcase listings to get your home seen by more buyers.

    Get started

    List with your own agent

    Get your home in front of millions of buyers by listing it on Zillow.

    Learn how to do it

    Sell it yourself

    Take full control of how buyers see your home on Zillow by listing For Sale by Owner (FSBO).

    List your home

    What's special

    Gas fireplaceStunning remodeled kitchenGas hookup on deckQuiet cul-de-sacWalk-in closetSurrounded by lush landscapingInstant hot-water tap
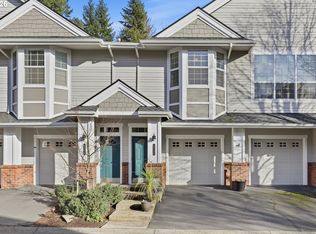
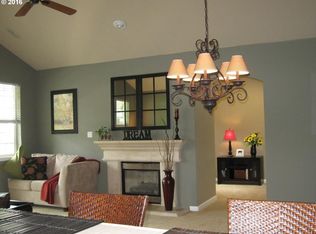
    Beautifully remodeled 3/3 perched at top of quiet cul-de-sac in the Madison Heights/West Linn Mansions neighborhood, offering luxury, security, & carefree living. Though technically a condo, it lives like a detached home — solidly built, exceptionally well-insulated, & remarkably quiet. One of 6 units only with the extra large loft w/ bath providing endless versatility — home office, guest suite, creative studio. Roof replaced in 2023. A proactive HOA is well-managed with large reserves, planning years in advance to ensure everything remains pristine. Stunning remodeled kitchen with quartz counters, SS appliances, whisper-quiet dishwasher, instant hot-water tap, custom pantry with pull-out shelves & soft-close cabinets. Primary with private deck, walk-in closet, mirrored cabinets the length of counter above two sinks. Bathrooms tastefully updated with quartz counters, modern fixtures. Gas fireplace & gas hookup on deck. AC. New LVP & plush carpet 2022. AC. Smart-home — Keyless entry, Ring doorbell, Ecobee Thermostat. Surrounded by lush landscaping, greenspace hillside, gives you privacy & views of nature year-round. Park, hiking, serene pond, & cascading waterfall nearby. Just minutes to 205, historic West Linn restaurants & shops. Chair lift (can be removed). 2-car garage attached with additional driveway parking.

    Zillow last checked:

    Listing updated:

    Listed by:

    Valerie Davis 503-327-5718,

    MORE Realty

    Bought with:

    Brian Smith, 920800079

    Coldwell Banker Mountain West

    Source: RMLS (OR),MLS#: 673385068MLS Logo

    Facts & features

    Interior

    Bedrooms & bathrooms
    • Bedrooms: 3
    • Bathrooms: 3
    • Full bathrooms: 3
    • Main level bathrooms: 2
    Rooms
    • Room types: Laundry, Bedroom 2, Bedroom 3, Dining Room, Family Room, Kitchen, Living Room, Primary Bedroom
    Primary bedroom
    • Features: Bathroom, Ceiling Fan, Deck, Walkin Closet
    • Level: Main
    Bedroom 2
    • Level: Main
    Bedroom 3
    • Features: Bathroom, Loft, Walkin Closet
    • Level: Upper
    Dining room
    • Features: Deck
    • Level: Main
    Kitchen
    • Features: Bay Window, Eating Area, Instant Hot Water, Pantry, Quartz
    • Level: Main
    Living room
    • Features: Ceiling Fan, Deck, Fireplace, Vaulted Ceiling
    • Level: Main
    Heating
    • Forced Air, Fireplace(s)
    Cooling
    • Central Air
    Appliances
    • Included: Dishwasher, Disposal, ENERGY STAR Qualified Appliances, Free-Standing Range, Free-Standing Refrigerator, Microwave, Plumbed For Ice Maker, Range Hood, Stainless Steel Appliance(s), Washer/Dryer, Instant Hot Water, Gas Water Heater
    • Laundry: Laundry Room
    Features
    • Ceiling Fan(s), Vaulted Ceiling(s), Built-in Features, Bathroom, Loft, Walk-In Closet(s), Eat-in Kitchen, Pantry, Quartz
    • Flooring: Wall to Wall Carpet
    • Windows: Double Pane Windows, Bay Window(s)
    • Number of fireplaces: 1
    • Fireplace features: Gas, Insert
    Interior area
    • Total structure area: 1,741
    • Total interior livable area: 1,741 sqft

    Property

    Parking
    • Total spaces: 2
    • Parking features: Driveway, Off Street, Garage Door Opener, Condo Garage (Attached), Attached, Oversized
    • Attached garage spaces: 2
    • Has uncovered spaces: Yes
    Accessibility
    • Accessibility features: Accessible Entrance, Main Floor Bedroom Bath, Parking, Stair Lift, Walkin Shower, Accessibility
    Features
    • Stories: 2
    • Entry location: Main Level
    • Patio & porch: Covered Patio, Porch, Deck
    • Exterior features: Gas Hookup
    • Has view: Yes
    • View description: Mountain(s), Park/Greenbelt, Seasonal
    Lot
    • Features: Commons, Cul-De-Sac, Gated, Greenbelt, Hilly, Private
    Details
    • Additional structures: GasHookup
    • Parcel number: 05008375
    • Other equipment: Intercom

    Construction

    Type & style
    • Home type: Condo
    • Architectural style: Contemporary,Custom Style
    • Property subtype: Residential, Condominium
    Materials
    • Brick, Cement Siding, Lap Siding
    • Foundation: Slab
    • Roof: Composition
    Condition
    • Updated/Remodeled
    • New construction: No
    • Year built: 2003

    Utilities & green energy

    • Gas: Gas Hookup, Gas
    • Sewer: Public Sewer
    • Water: Public

    Community & HOA

    Community
    • Security: Intercom Entry
    • Subdivision: Madison Heights
    HOA
    • Has HOA: Yes
    • Amenities included: All Landscaping, Commons, Exterior Maintenance, Insurance, Maintenance Grounds, Management, Sewer, Water
    • HOA fee: $653 monthly
    Location
    • Region: West Linn

    Financial & listing details

    • Price per square foot: $287/sqft
    • Tax assessed value: $579,920
    • Annual tax amount: $6,499
    • Date on market: 10/9/2025
    • Cumulative days on market: 48 days
    • Listing terms: Cash,Conventional,FHA,VA Loan
    • Road surface type: Paved

    Price history

    DateEventPrice
    12/23/2025Sold$499,000$287/sqft
    Source: RMLS (OR) #673385068 Report a problem
    11/29/2025Pending sale$499,000$287/sqft
    Source: RMLS (OR) #673385068 Report a problem
    11/1/2025Price change$499,000-2%$287/sqft
    Source: RMLS (OR) #673385068 Report a problem
    10/24/2025Price change$509,000-1.2%$292/sqft
    Source: RMLS (OR) #673385068 Report a problem
    10/18/2025Price change$515,000-1%$296/sqft
    Source: RMLS (OR) #673385068 Report a problem
    10/10/2025Listed for sale$519,999+5.2%$299/sqft
    Source: RMLS (OR) #673385068 Report a problem
    2/25/2022Sold$494,100+9.8%$284/sqft
    Source: RMLS (OR) #21602827 Report a problem
    1/25/2022Pending sale$450,000$258/sqft
    Source: RMLS (OR) #21602827 Report a problem
    1/19/2022Listed for sale$450,000+56.3%$258/sqft
    Source: RMLS (OR) #21602827 Report a problem
    3/27/2015Sold$288,000-2.4%$165/sqft
    Source: RMLS (OR) #15237422 Report a problem
    3/6/2015Pending sale$295,000$169/sqft
    Source: M Realty LLC #15237422 Report a problem
    2/27/2015Listed for sale$295,000+15.7%$169/sqft
    Source: M Realty LLC #15237422 Report a problem
    10/14/2004Sold$254,900$146/sqft
    Source: Public Record Report a problem

    Public tax history

    YearProperty taxesTax assessment
    2025$6,499 +3.9%$337,234 +3%
    2024$6,256 +2.8%$327,412 +3%
    2023$6,083 +3%$317,876 +3%
    2022$5,905 +5.3%$308,618 +3%
    2021$5,605 -0.7%$299,630 +3%
    2020$5,643 +4.9%$290,903 +3%
    2019$5,382 +4.7%$282,431 +3%
    2018$5,141 $274,205 +3%
    2017$5,141 +10.1%$266,218 +3%
    2016$4,668 $258,464 +3%
    2015$4,668 +5.8%$250,936 +3%
    2014$4,412 +13.9%$243,627 +3%
    2013$3,875 +0.6%$236,531 +3%
    2012$3,852 +2%$229,642 +3%
    2011$3,776 -1.5%$222,953 +3%
    2010$3,835 -1.5%$216,459 +3%
    2009$3,892 +6.7%$210,154 +3%
    2008$3,648 +2%$204,033 +3%
    2007$3,575 +0.6%$198,090 +3%
    2006$3,554 +4.1%$192,320 +3%
    2005$3,412 +42.6%$186,718 +38.1%
    2004$2,393 $135,239
    Find assessor info on the county website

    Neighborhood: Willamette

    Nearby schools

    GreatSchools rating
    Schools provided by the listing agent
    • Elementary: Willamette
    • Middle: Athey Creek
    • High: West Linn

    Source: RMLS (OR). This data may not be complete. We recommend contacting the local school district to confirm school assignments for this home.

    Get a cash offer in 3 minutes
    Find out how much your home could sell for in as little as 3 minutes with a no-obligation cash offer.
    Estimated market value
    $501,000
    Get a cash offer in 3 minutes
    Find out how much your home could sell for in as little as 3 minutes with a no-obligation cash offer.
    Estimated market value
    $501,000