Skip main navigation
Sold
  • $405,000

    6535 Summerlinn Way, West Linn, OR 97068

    2beds
    1,186sqft
    Residential, Condominium
    Built in 2003
    -- sqft lot
    $404,800 Zestimate®
    $341/sqft
    $2,444 Estimated rent

    Home value

    $404,800

    $385,000 - $425,000

    $2,444/mo

    Zestimate® history
    Loading
    Loading...

    Owner options

    List your home for rent

    $2,444/mo

    Rent Zestimate®

    Find your next renter with Zillow Rental Manager. Plus, with online applications, you can quickly screen prospective tenants – for free.

    Learn more

    $2,444/mo

    Rent Zestimate®

    Refinance and save

    $2,976/mo

    Est. payment

    Refinancing to a lower rate could help reduce your monthly payments and save thousands over the life of the loan.

    See today's rates

    $2,976/mo

    Est. payment

    Explore your selling options

    Work with a Zillow partner agent

    Leverage their expertise and Zillow's premium Showcase listings to get your home seen by more buyers.

    Get started

    List with your own agent

    Get your home in front of millions of buyers by listing it on Zillow.

    Learn how to do it

    Sell it yourself

    Take full control of how buyers see your home on Zillow by listing For Sale by Owner (FSBO).

    List your home

    What's special

    Brilliantly designed floor planBathed in natural lightWall of southwest-facing windowsSpacious balconyMain level laundry space
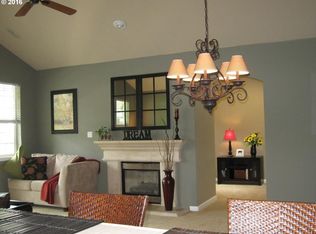
    Bathed in natural light, this beautiful property sets the stage for a life of ease and elegance. The wall of Southwest-facing windows transforms the entire home with bright, embracing light while remaining cozy and welcoming. The large kitchen, dining and living area make it easy to entertain comfortably and graciously. Enjoy morning coffee and evening sunsets on the spacious balcony, leave the door of the primary suite open on summer evenings to enjoy the gentle, floral scented breeze. Situated in the prime neighborhood of Madison Heights, Summerlinn’s pride, this location brings the peace and supreme quiet of being closest to the rolling hills and wildlife.The lovely community of Madison Heights features access to a nearby pond and waterfall, an ideal place for quiet contemplation and renewal. This brilliantly designed floor plan makes excellent use of space, with an additional flex space in the primary suite for a desk or reading area and a second bedroom with full bath attached, ideal for welcoming guests. Storage abounds with a main level laundry space and pull out shelf as well as extra storage space in the garage. Impeccably maintained with new flooring and paint in 2024, all this home is missing is you!This home has had a pre-listing inspection for confidence and transparency.

    Zillow last checked:

    Listing updated:

    Listed by:

    Kris Kachirisky 503-201-7220,

    Cascade Hasson Sotheby's International Realty,

    Matt Smith 503-358-0884,

    Cascade Hasson Sotheby's International Realty

    Bought with:

    Robin Palmore, 200605340

    Premiere Property Group, LLC

    Source: RMLS (OR),MLS#: 561882858MLS Logo

    Facts & features

    Interior

    Bedrooms & bathrooms
    • Bedrooms: 2
    • Bathrooms: 2
    • Full bathrooms: 2
    • Main level bathrooms: 2
    Primary bedroom
    • Features: Closet Organizer, Deck, Double Sinks, High Ceilings, Walkin Closet, Walkin Shower, Wallto Wall Carpet
    • Level: Main
    • Area: 182
    • Dimensions: 14 x 13
    Bedroom 2
    • Features: Bay Window, Closet, High Ceilings, Wallto Wall Carpet
    • Level: Main
    • Area: 144
    • Dimensions: 12 x 12
    Dining room
    • Features: High Ceilings, Wallto Wall Carpet
    • Level: Main
    • Area: 99
    • Dimensions: 11 x 9
    Kitchen
    • Features: Dishwasher, Microwave, Free Standing Refrigerator, High Ceilings, Vinyl Floor
    • Level: Main
    • Area: 90
    • Width: 9
    Living room
    • Features: Ceiling Fan, Deck, Fireplace, High Ceilings, Wallto Wall Carpet
    • Level: Main
    • Area: 260
    • Dimensions: 20 x 13
    Heating
    • Forced Air, Fireplace(s)
    Cooling
    • Central Air
    Appliances
    • Included: Dishwasher, Disposal, Free-Standing Range, Free-Standing Refrigerator, Microwave, Stainless Steel Appliance(s), Gas Water Heater
    • Laundry: Laundry Room
    Features
    • Ceiling Fan(s), High Ceilings, Closet, Closet Organizer, Double Vanity, Walk-In Closet(s), Walkin Shower, Tile
    • Flooring: Wall to Wall Carpet, Vinyl
    • Windows: Double Pane Windows, Vinyl Frames, Bay Window(s)
    • Basement: None
    • Number of fireplaces: 1
    • Fireplace features: Gas
    Interior area
    • Total structure area: 1,186
    • Total interior livable area: 1,186 sqft

    Property

    Parking
    • Total spaces: 1
    • Parking features: Driveway, On Street, Garage Door Opener, Condo Garage (Attached), Attached
    • Attached garage spaces: 1
    • Has uncovered spaces: Yes
    Accessibility
    • Accessibility features: Accessible Hallway, Accessibility
    Features
    • Stories: 2
    • Entry location: Upper Floor
    • Patio & porch: Covered Deck, Deck
    • Has view: Yes
    • View description: Territorial
    Details
    • Parcel number: 05008377

    Construction

    Type & style
    • Home type: Condo
    • Architectural style: Craftsman
    • Property subtype: Residential, Condominium
    Materials
    • Cement Siding
    • Foundation: Slab
    • Roof: Composition
    Condition
    • Approximately
    • New construction: No
    • Year built: 2003

    Utilities & green energy

    • Gas: Gas
    • Sewer: Public Sewer
    • Water: Public

    Community & neighborhood

    Location
    • Region: West Linn
    • Subdivision: Madison Heights

    HOA & financial

    HOA
    • Has HOA: Yes
    • HOA fee: $504 monthly
    • Amenities included: All Landscaping, Commons, Exterior Maintenance, Insurance, Maintenance Grounds, Water

    Other

    Other facts
    • Listing terms: Cash,Conventional,FHA,VA Loan
    • Road surface type: Paved

    Price history

    DateEventPrice
    4/9/2026Sold$405,000+1.3%$341/sqft
    Source: RMLS (OR) #561882858 Report a problem
    3/11/2026Pending sale$399,900$337/sqft
    Source: RMLS (OR) #561882858 Report a problem
    3/11/2026Price change$399,900-4.8%$337/sqft
    Source: RMLS (OR) #561882858 Report a problem
    2/19/2026Listed for sale$419,900+140.1%$354/sqft
    Source: RMLS (OR) #561882858 Report a problem
    3/23/2004Sold$174,900$147/sqft
    Source: Public Record Report a problem

    Public tax history

    YearProperty taxesTax assessment
    2025$4,449 +3.9%$230,853 +3%
    2024$4,282 +2.8%$224,130 +3%
    2023$4,164 +3%$217,602 +3%
    2022$4,042 +5.3%$211,265 +3%
    2021$3,837 -0.7%$205,112 +3%
    2020$3,863 +4.9%$199,138 +3%
    2019$3,684 +4.7%$193,338 +3%
    2018$3,519 $187,707 +3%
    2017$3,519 +10.1%$182,240 +3%
    2016$3,196 $176,932 +3%
    2015$3,196 +5.8%$171,779 +3%
    2014$3,021 +13.9%$166,776 +3%
    2013$2,653 +0.6%$161,918 +3%
    2012$2,637 +2%$157,202 +3%
    2011$2,585 -1.5%$152,623 +3%
    2010$2,626 -1.5%$148,178 +3%
    2009$2,665 +6.7%$143,862 +3%
    2008$2,497 +2%$139,672 +3%
    2007$2,447 +0.6%$135,604 +3%
    2006$2,433 +4.1%$131,654 +3%
    2005$2,336 +42.5%$127,819 +37.9%
    2004$1,640 $92,663

    Find assessor info on the county website

    Neighborhood: Willamette

    Nearby schools

    GreatSchools rating
    Schools provided by the listing agent
    • Elementary: Willamette
    • Middle: Athey Creek
    • High: West Linn

    Source: RMLS (OR). This data may not be complete. We recommend contacting the local school district to confirm school assignments for this home.

    Get a cash offer in 3 minutes
    Find out how much your home could sell for in as little as 3 minutes with a no-obligation cash offer.
    Estimated market value
    $404,800
    Get a cash offer in 3 minutes
    Find out how much your home could sell for in as little as 3 minutes with a no-obligation cash offer.
    Estimated market value
    $404,800