Skip main navigation
Off market
  • $1,572,500

    6505 Tall Tree Ter, Rockville, MD 20852

    5beds
    3,586sqft
    SingleFamily
    Built in 1969
    0.41 Acres Lot
    $1,572,500 Zestimate®
    $439/sqft
    $5,554 Estimated rent

    Home value

    $1,572,500

    $1.48M - $1.68M

    $5,554/mo

    Zestimate® history
    Loading
    Loading...

    Owner options

    List your home for rent

    $5,554/mo

    Rent Zestimate®

    Find your next renter with Zillow Rental Manager. Plus, with online applications, you can quickly screen prospective tenants – for free.

    Learn more

    $5,554/mo

    Rent Zestimate®

    Refinance and save

    $9,580/mo

    Est. payment

    Refinancing to a lower rate could help reduce your monthly payments and save thousands over the life of the loan.

    See today's rates

    $9,580/mo

    Est. payment

    Explore your selling options

    Work with a Zillow partner agent

    Leverage their expertise and Zillow's premium Showcase listings to get your home seen by more buyers.

    Get started

    List with your own agent

    Get your home in front of millions of buyers by listing it on Zillow.

    Learn how to do it

    Sell it yourself

    Take full control of how buyers see your home on Zillow by listing For Sale by Owner (FSBO).

    List your home

    What's special

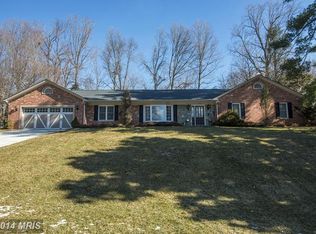
    OFFERS DUE TUESDAY, 1/19 AT NOON. What an incredible opportunity in lovely Luxmanor! Pristine, lovingly cared for in the most perfect setting, welcome home to this stunning, light filled, renovated Colonial on lovely and special Tall Tree Terrace sited on nearly ½ acre. Main Level Features: Hardwood floors throughout; formal entry Foyer; charming Family Room with a gas fireplace embedded in a beautiful stone wall with beam ceiling. Fabulous, renovated Kitchen with a large island, granite countertops, glass tile backsplash, glass accent cabinet doors, instant-hot, wine refrigerator, slow close dark cabinetry, stainless steel appliances (2 dishwashers), built-in desk area and large eat-in area. The Kitchen opens to the dramatic Sunroom with walls of windows on 3 sides, vaulted ceiling, and brick floors; formal Dining Room; formal Living Room all with oversized; almost floor to ceiling windows. Main level also has a separate laundry room with new washer and dryer (2020) and Mudroom that opens to huge 2-car Garage with a separate Workroom, Storage area and walk out to yard. Upper-Level Features: Upstairs are 4 large bedrooms all with ceiling fans. The Owner's Suite has a large walk-in closet, large, renovated Owner's Bath with separate glass enclosed shower, jacuzzi tub, double vanity, and stunning marble detailing throughout. Each bedroom is generously proportioned with ample closet space and gorgeous natural light. Hall Full Bath #2 is renovated with ceramic tile detailing, glass shower enclosure, raised sink basin and granite countertops. Lower-Level Features: The lower level has a large, finished Family Room with recessed lighting; Bedroom #5 with large closet and large Full Bath #3 with glass shower surround with recessed shelf, beautiful ceramic flooring, decorative tile accents and furniture grade vanity. Other Features: Thompson Creek windows on main level and upstairs (not Sunroom), thermal water faucets in showers, Washer and Dryer 2020, AC 2019, Panel box upgrade to 200 amps and sub-panel.

    This property is off market, which means it's not currently listed for sale or rent on Zillow. This may be different from what's available on other websites or public sources.

    Facts & features

    Interior

    Bedrooms & bathrooms
    • Bedrooms: 5
    • Bathrooms: 4
    • Full bathrooms: 3
    • 1/2 bathrooms: 1
    Heating
    • Forced air
    Cooling
    • Central
    Appliances
    • Included: Dishwasher, Dryer, Garbage disposal, Microwave, Range / Oven, Refrigerator, Washer
    Features
    • Ceiling Fan(s), Kitchen Island, Eat-in Kitchen, Open Floorplan, Formal/Separate Dining Room, Breakfast Area, Primary Bath(s)
    • Basement: Finished
    • Has fireplace: Yes
    Interior area
    • Total interior livable area: 3,586 sqft
    • Finished area below ground: 586

    Property

    Parking
    • Total spaces: 2
    • Parking features: Garage - Attached
    Accessibility
    • Accessibility features: Level Entry - Main
    Features
    • Exterior features: Brick
    Lot
    • Size: 0.41 Acres
    Details
    • Parcel number: 0400087172
    • Special conditions: Standard

    Construction

    Type & style
    • Home type: SingleFamily
    • Architectural style: Conventional
    Materials
    • brick
    • Roof: Shake / Shingle
    Condition
    • Year built: 1969

    Community & neighborhood

    Location
    • Region: Rockville

    Other

    Other facts
    • Heating: Forced Air
    • Appliances: Dishwasher, Refrigerator, Disposal, Built-in Microwave, Dryer, Washer, Instant Hot Water, Stainless Steel Appliance(s), Built-In Range
    • FireplaceYN: true
    • InteriorFeatures: Ceiling Fan(s), Kitchen Island, Eat-in Kitchen, Open Floorplan, Formal/Separate Dining Room, Breakfast Area, Primary Bath(s)
    • GarageYN: true
    • AttachedGarageYN: true
    • HeatingYN: true
    • CoolingYN: true
    • StructureType: Detached
    • ConstructionMaterials: Brick
    • StoriesTotal: 3
    • ArchitecturalStyle: Colonial
    • SpecialListingConditions: Standard
    • CoveredSpaces: 2
    • Cooling: Central Air
    • ParkingFeatures: Attached Garage, Garage Faces Front
    • BelowGradeFinishedArea: 586
    • AccessibilityFeatures: Level Entry - Main
    • MlsStatus: Pending
    • TaxAnnualAmount: 10652.0

    Price history

    DateEventPrice
    2/18/2023Listing removed--
    Source: Bright MLS #MDMC738788 Report a problem
    3/11/2021Sold$1,209,000+3.4%$337/sqft
    Source: Public Record Report a problem
    2/16/2021Pending sale$1,169,000$326/sqft
    Source: Bright MLS #MDMC738788 Report a problem
    2/8/2021Listing removed--
    Source: Bright MLS #MDMC738788 Report a problem
    1/19/2021Pending sale$1,169,000$326/sqft
    Source: Bright MLS #MDMC738788 Report a problem
    1/13/2021Listed for sale$1,169,000+41.7%$326/sqft
    Source: Compass #MDMC738788 Report a problem
    3/1/2010Sold$825,000-5.7%$230/sqft
    Source: Public Record Report a problem
    1/14/2010Listed for sale$875,000$244/sqft
    Source: NRT MidAtlantic #MC7236039 Report a problem

    Public tax history

    YearProperty taxesTax assessment
    2025$658 -95.1%$1,224,767 +5.3%
    2024$13,391 +5%$1,163,200 +5.1%
    2023$12,756 +10%$1,107,133 +5.3%
    2022$11,599 +5.7%$1,051,067 +5.6%
    2021$10,970 +3.4%$995,000 +3.5%
    2020$10,604 +7.6%$961,233 +7.6%
    2019$9,855 -0.2%$893,700
    2018$9,873 +1%$893,700 +3.4%
    2017$9,780 +5.1%$864,033 +3.6%
    2016$9,306 $834,367 +3.7%
    2015$9,306 $804,700
    2014$9,306 $804,700
    2013-- $804,700 -10.5%
    2012-- $898,700
    2011-- $898,700
    2010-- $898,700 -12.4%
    2009-- $1,026,420 +10.6%
    2008-- $927,682 +11.9%
    2007-- $828,946 +13.5%
    2006-- $730,210 +13.6%
    2005-- $642,806 +15.7%
    2004-- $555,403 +18.7%
    2003-- $468,000
    2002-- $468,000
    2001-- $468,000

    Find assessor info on the county website

    Neighborhood: 20852

    Nearby schools

    GreatSchools rating
    Schools provided by the listing agent
    • Elementary: LUXMANOR
    • Middle: TILDEN
    • High: WALTER JOHNSON
    • District: MONTGOMERY COUNTY PUBLIC SCHOOLS

    Source: The MLS. This data may not be complete. We recommend contacting the local school district to confirm school assignments for this home.

    Get a cash offer in 3 minutes
    Find out how much your home could sell for in as little as 3 minutes with a no-obligation cash offer.
    Estimated market value
    $1,572,500
    Get a cash offer in 3 minutes
    Find out how much your home could sell for in as little as 3 minutes with a no-obligation cash offer.
    Estimated market value
    $1,572,500