Luxury home living in a setting styled for entertainment. Take it all in with exquisite updates throughout this one story floor plan with 2 car garage door with an extra 10’ bay for storage or 3rd vehicle & sprawling backyard with 14X9 covered patio overlooking a community park & greenspace beyond. 4 beds, 3 full baths & 2 living areas to be utilized to meet your every need. Show-stopping chef’s kitchen with stainless appliances, herringbone mosaic subway tile, 7x4 quartz island, gas stove, walk in pantry, an abundance of storage including built in buffet with glass custom cabinets & separate 6x6 room to be used as wine or coffee bar. Gorgeous RevWood floors with waterproof technology in Mist Hickory color. Oversized owner's suite in a wing of its own features bath with dual sinks, garden tub & separate shower. Designer touches from paint & custom feature wall to hardware throughout this beautifully maintained, highly desired community close to shopping dining & entertainment.
Sold
Price Unknown
6505 Woodmere Ct, Argyle, TX 76226
4beds
2,231sqft
Single Family Residence
Built in 2020
7,971 Square Feet Lot
$428,100 Zestimate®
$--/sqft
$2,675 Estimated rent
Home value
$428,100
$407,000 - $450,000
$2,675/mo
Zestimate® history
Owner options
List your home for rent
$2,675/mo
Rent Zestimate®
Find your next renter with Zillow Rental Manager. Plus, with online applications, you can quickly screen prospective tenants – for free.
$2,675/mo
Rent Zestimate®
Refinance and save
$578/mo
Est. payment
Refinancing to a lower rate could help reduce your monthly payments and save thousands over the life of the loan.
$578/mo
Est. payment
Explore your selling options
Work with a Zillow partner agent
Leverage their expertise and Zillow's premium Showcase listings to get your home seen by more buyers.
Get startedList with your own agent
Get your home in front of millions of buyers by listing it on Zillow.
Learn how to do itSell it yourself
Take full control of how buyers see your home on Zillow by listing For Sale by Owner (FSBO).
List your homeWhat's special
Close to shopping diningSprawling backyardDual sinksWalk in pantryGorgeous revwood floorsGarden tubBuilt in buffet
Zillow last checked:
Listing updated:
Listed by:
Beth Gaskill 0558780 469-951-7493,
Keller Williams Realty-FM 972-874-1905,
Amy Dettmer 0639370 972-261-4663,
Keller Williams Realty-FM
Bought with:
Tiffany Montgomery
Real Broker, LLC
Source: NTREIS,MLS#: 20462752
Facts & features
Interior
Bedrooms & bathrooms
- Bedrooms: 4
- Bathrooms: 3
- Full bathrooms: 3
Primary bedroom
- Features: Dual Sinks, En Suite Bathroom, Garden Tub/Roman Tub, Separate Shower, Walk-In Closet(s)
- Level: First
- Dimensions: 16 x 14
Bedroom
- Features: Split Bedrooms
- Level: First
- Dimensions: 12 x 11
Bedroom
- Features: Split Bedrooms
- Level: First
- Dimensions: 12 x 10
Bedroom
- Features: Split Bedrooms
- Level: First
- Dimensions: 11 x 10
Primary bathroom
- Features: Built-in Features, Dual Sinks, En Suite Bathroom, Garden Tub/Roman Tub, Separate Shower
- Level: First
- Dimensions: 12 x 9
Bonus room
- Features: Built-in Features
- Level: First
- Dimensions: 6 x 6
Breakfast room nook
- Level: First
- Dimensions: 11 x 10
Other
- Level: First
- Dimensions: 8 x 6
Kitchen
- Features: Built-in Features, Butler's Pantry, Kitchen Island, Stone Counters, Walk-In Pantry
- Level: First
- Dimensions: 16 x 12
Laundry
- Level: First
- Dimensions: 6 x 7
Living room
- Level: First
- Dimensions: 18 x 13
Living room
- Level: First
- Dimensions: 11 x 9
Heating
- Central, Natural Gas
Cooling
- Central Air, Ceiling Fan(s), Electric
Appliances
- Included: Some Gas Appliances, Dishwasher, Gas Cooktop, Disposal, Gas Water Heater, Microwave, Plumbed For Gas
- Laundry: Washer Hookup, Electric Dryer Hookup, Laundry in Utility Room
Features
- Dry Bar, Decorative/Designer Lighting Fixtures, Granite Counters, High Speed Internet, Kitchen Island, Open Floorplan, Cable TV, Vaulted Ceiling(s), Walk-In Closet(s), Wired for Sound
- Flooring: Carpet, Ceramic Tile, See Remarks
- Windows: Window Coverings
- Has basement: No
- Has fireplace: No
Interior area
- Total interior livable area: 2,231 sqft
Property
Parking
- Total spaces: 3
- Parking features: Driveway, Garage Faces Front, Garage, Garage Door Opener
- Attached garage spaces: 3
- Has uncovered spaces: Yes
Features
- Levels: One
- Stories: 1
- Patio & porch: Rear Porch, Front Porch, Patio, Covered
- Exterior features: Private Yard, Rain Gutters
- Pool features: None, Community
- Fencing: Wood,Wrought Iron
- Has view: Yes
- View description: Park/Greenbelt
Lot
- Size: 7,971 Square Feet
- Features: Back Yard, Greenbelt, Interior Lot, Lawn, Landscaped, Subdivision, Sprinkler System, Few Trees
Details
- Parcel number: R724633
Construction
Type & style
- Home type: SingleFamily
- Architectural style: Traditional,Detached
- Property subtype: Single Family Residence
Materials
- Brick
- Foundation: Slab
- Roof: Composition
Condition
- Year built: 2020
Utilities & green energy
- Sewer: Public Sewer
- Water: Public
- Utilities for property: Sewer Available, Water Available, Cable Available
Community & HOA
Community
- Features: Lake, Playground, Pool, Trails/Paths, Curbs, Sidewalks
- Security: Security System, Fire Alarm
- Subdivision: Country Lakes West P
HOA
- Has HOA: Yes
- Services included: All Facilities, Association Management
- HOA fee: $578 annually
- HOA name: CMA Management
- HOA phone: 972-943-2800
Location
- Region: Argyle
Financial & listing details
- Tax assessed value: $424,000
- Annual tax amount: $8,980
- Date on market: 10/25/2023
- Cumulative days on market: 17 days
- Exclusions: TV's and mounts, wine fridge, living room speakers and security camaras. Ring doorbell to remain.
Price history
| Date | Event | Price |
|---|---|---|
| 12/12/2023 | Sold | -- |
Source: NTREIS #20462752 Report a problem | ||
| 11/17/2023 | Pending sale | $435,000$195/sqft |
Source: NTREIS #20462752 Report a problem | ||
| 11/13/2023 | Contingent | $435,000$195/sqft |
Source: NTREIS #20462752 Report a problem | ||
| 10/25/2023 | Listed for sale | $435,000$195/sqft |
Source: NTREIS #20462752 Report a problem | ||
Public tax history
| Year | Property taxes | Tax assessment |
|---|---|---|
| 2025 | $6,701 -25.7% | $424,000 -9.3% |
| 2024 | $9,021 +31.1% | $467,368 +10.5% |
| 2023 | $6,881 -9.3% | $423,033 +10% |
| 2022 | $7,587 +0.4% | $384,575 +10% |
| 2021 | $7,555 +455.1% | $349,614 +471% |
| 2020 | $1,361 +62.1% | $61,225 +66.7% |
| 2019 | $840 -4.3% | $36,735 |
| 2018 | $877 | $36,735 |
Find assessor info on the county website
Neighborhood: 76226
Nearby homes
- $439,700-- bd-- ba2.6k sqft6509 Woodmere Ct, Argyle, TX 76226Off Market
- $454,5004 bd3 ba2.6k sqft6501 Woodmere Ct, Argyle, TX 76226Off Market
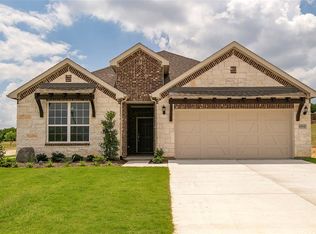
- $--3 bd2 ba1.6k sqft6513 Woodmere Ct, Argyle, TX 76226Sold
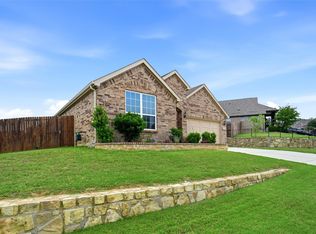
- $438,1004 bd3 ba2.2k sqft6504 Woodmere Ct, Argyle, TX 76226Off Market
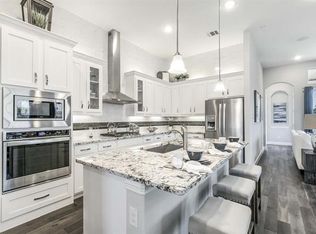
- $101.334 Acres6500 Ridglea Ct, Denton, TX 76226Off Market
- $--3 bd2 ba1.9k sqft6508 Woodmere Ct, Argyle, TX 76226Sold
- $425,9003 bd2 ba2.1k sqft6500 Woodmere Ct, Argyle, TX 76226Off Market
- $443,7004 bd3 ba2.6k sqft6512 Woodmere Ct, Argyle, TX 76226Off Market
Nearby schools
GreatSchools rating
- 9/10EP Rayzor Elementary SchoolGrades: PK-5Distance: 5.2 mi
- 9/10Harpool Middle SchoolGrades: 6-8Distance: 4.5 mi
- 7/10Guyer High SchoolGrades: 9-12Distance: 5.6 mi
Schools provided by the listing agent
- Elementary: Ryanws
- Middle: Mcmath
- High: Denton
- District: Denton ISD
Source: NTREIS. This data may not be complete. We recommend contacting the local school district to confirm school assignments for this home.
Get a cash offer in 3 minutes
Find out how much your home could sell for in as little as 3 minutes with a no-obligation cash offer.
Estimated market value
$428,100
Get a cash offer in 3 minutes
Find out how much your home could sell for in as little as 3 minutes with a no-obligation cash offer.
Estimated market value
$428,100
- Texas
- Denton County
- Denton
- 76226
- 6505 Woodmere Ct
Nearby cities
Nearby neighborhoods
Nearby zip codes
Other Denton Topics
