Beautifully upgraded home in the desirable Argyle area with the advantage of Denton taxes. Situated on a premium lot backing to open green space, this home offers added privacy, peaceful views, and great backyard breezes. Features include over $25,000 in builder upgrades, an oversized upgraded primary shower, tankless water heater, and a covered patio already plumbed with natural gas for grilling and outdoor entertaining. The backyard combines wood privacy fencing with rear wrought iron fencing to maximize the greenbelt views. Conveniently located near I-35 for an easy commute and just minutes from the new H-E-B, shopping, and dining. Community amenities include a neighborhood pool and common areas.
Sold
Price Unknown
6513 Woodmere Ct, Argyle, TX 76226
3beds
1,690sqft
Single Family Residence
Built in 2019
8,537 Square Feet Lot
$379,700 Zestimate®
$--/sqft
$2,427 Estimated rent
Home value
$379,700
$361,000 - $399,000
$2,427/mo
Zestimate® history
Owner options
List your home for rent
$2,427/mo
Rent Zestimate®
Find your next renter with Zillow Rental Manager. Plus, with online applications, you can quickly screen prospective tenants – for free.
$2,427/mo
Rent Zestimate®
Refinance and save
$600/mo
Est. payment
Refinancing to a lower rate could help reduce your monthly payments and save thousands over the life of the loan.
$600/mo
Est. payment
Explore your selling options
Work with a Zillow partner agent
Leverage their expertise and Zillow's premium Showcase listings to get your home seen by more buyers.
Get startedList with your own agent
Get your home in front of millions of buyers by listing it on Zillow.
Learn how to do itSell it yourself
Take full control of how buyers see your home on Zillow by listing For Sale by Owner (FSBO).
List your homeWhat's special
Wood privacy fencingGreat backyard breezesAdded privacyPeaceful viewsOversized upgraded primary showerTankless water heater
Zillow last checked:
Listing updated:
Listed by:
Lea Hoene 0668699 682-888-6322,
StepStone Realty LLC 512-213-0195
Bought with:
Stephonie Denton, 0623990
Hunter Dehn Realty
Source: NTREIS,MLS#: 21277692
Facts & features
Interior
Bedrooms & bathrooms
- Bedrooms: 3
- Bathrooms: 2
- Full bathrooms: 2
Primary bedroom
- Features: Ceiling Fan(s), En Suite Bathroom, Walk-In Closet(s)
- Level: First
- Dimensions: 14 x 13
Bedroom
- Features: Ceiling Fan(s)
- Level: First
- Dimensions: 13 x 11
Bedroom
- Level: First
- Dimensions: 13 x 11
Primary bathroom
- Features: Built-in Features, Dual Sinks, En Suite Bathroom, Granite Counters, Stone Counters, Sink, Separate Shower
- Level: First
- Dimensions: 10 x 9
Dining room
- Level: First
- Dimensions: 12 x 13
Other
- Level: First
- Dimensions: 10 x 6
Kitchen
- Features: Built-in Features, Kitchen Island, Pantry
- Level: First
- Dimensions: 11 x 15
Laundry
- Features: Built-in Features
- Level: First
- Dimensions: 5 x 7
Living room
- Level: First
- Dimensions: 17 x 21
Heating
- Central
Cooling
- Central Air, Ceiling Fan(s)
Appliances
- Included: Some Gas Appliances, Built-In Gas Range, Double Oven, Dryer, Dishwasher, Gas Cooktop, Disposal, Gas Oven, Microwave, Plumbed For Gas, Tankless Water Heater, Washer
- Laundry: Washer Hookup, Dryer Hookup, ElectricDryer Hookup, Laundry in Utility Room
Features
- Built-in Features, Decorative/Designer Lighting Fixtures, Granite Counters, Kitchen Island, Open Floorplan, Pantry, Walk-In Closet(s)
- Flooring: Combination
- Windows: Shutters, Window Coverings
- Has basement: No
- Has fireplace: No
Interior area
- Total interior livable area: 1,690 sqft
Property
Parking
- Total spaces: 2
- Parking features: Concrete, Driveway
- Attached garage spaces: 2
Accessibility
- Accessibility features: Accessible Full Bath, Accessible Bedroom, Accessible Approach with Ramp
Features
- Levels: One
- Stories: 1
- Patio & porch: Rear Porch, Front Porch, Other, Patio, Covered
- Exterior features: Private Yard, Rain Gutters
- Pool features: None, Community
- Fencing: Back Yard,Metal,Privacy,Wood,Wrought Iron
Lot
- Size: 8,537 Square Feet
- Features: Greenbelt, Interior Lot, Landscaped
Details
- Parcel number: R724631
- Other equipment: Negotiable
Construction
Type & style
- Home type: SingleFamily
- Architectural style: Traditional,Detached
- Property subtype: Single Family Residence
Materials
- Brick, Rock, Stone
- Foundation: Slab
- Roof: Composition
Condition
- Year built: 2019
Utilities & green energy
- Sewer: Public Sewer
- Water: Public
- Utilities for property: Electricity Available, Electricity Connected, Natural Gas Available, Phone Available, Sewer Available, Separate Meters, Water Available
Community & HOA
Community
- Features: Clubhouse, Pool, Trails/Paths, Curbs, Sidewalks
- Security: Carbon Monoxide Detector(s), Fire Alarm, Smoke Detector(s)
- Subdivision: Country Lakes West P
HOA
- Has HOA: Yes
- Services included: All Facilities
- HOA fee: $600 annually
- HOA name: Carnegie Ridge Hoa
- HOA phone: 972-943-2828
Location
- Region: Argyle
Financial & listing details
- Tax assessed value: $388,048
- Annual tax amount: $7,715
- Date on market: 5/21/2026
- Cumulative days on market: 64 days
- Listing terms: Cash,Conventional,FHA,VA Loan
- Exclusions: Personal Items in Garage
- Road surface type: Asphalt
Price history
| Date | Event | Price |
|---|---|---|
| 7/24/2026 | Sold | -- |
Source: NTREIS #21277692 Report a problem | ||
| 5/25/2026 | Contingent | $379,900$225/sqft |
Source: NTREIS #21277692 Report a problem | ||
| 5/21/2026 | Listed for sale | $379,900$225/sqft |
Source: NTREIS #21277692 Report a problem | ||
Public tax history
| Year | Property taxes | Tax assessment |
|---|---|---|
| 2025 | $5,987 -3.8% | $388,048 +1% |
| 2024 | $6,221 +13.7% | $384,220 +10% |
| 2023 | $5,473 -11.2% | $349,291 +10% |
| 2022 | $6,164 +5.2% | $317,537 +10% |
| 2021 | $5,857 +6.2% | $288,670 +16.3% |
| 2020 | $5,516 +542% | $248,149 +560.1% |
| 2019 | $859 -4.2% | $37,592 |
| 2018 | $897 | $37,592 |
Find assessor info on the county website
Neighborhood: 76226
Nearby homes
- $439,700-- bd-- ba2.6k sqft6509 Woodmere Ct, Argyle, TX 76226Off Market
- $432,8173 bd2 ba2k sqft6601 Woodmere Ct, Argyle, TX 76226Off Market
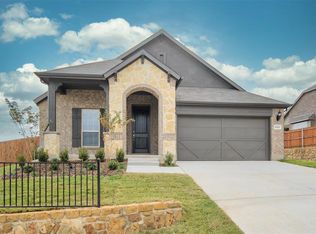
- $101,881 Square Feet6605 Woodmere Ct, Argyle, TX 76226Off Market
- $--4 bd3 ba2.2k sqft6505 Woodmere Ct, Argyle, TX 76226Sold

- $508,6003 bd2 ba2.6k sqft6609 Woodmere Ct, Argyle, TX 76226Off Market
- $547,8004 bd2 ba3.2k sqft6516 Woodmere Ct, Argyle, TX 76226Off Market
- $443,7004 bd3 ba2.6k sqft6512 Woodmere Ct, Argyle, TX 76226Off Market
- $483,7004 bd3 ba2.6k sqft6520 Woodmere Ct, Argyle, TX 76226Off Market
Nearby schools
GreatSchools rating
- 9/10EP Rayzor Elementary SchoolGrades: PK-5Distance: 5.2 mi
- 9/10Harpool Middle SchoolGrades: 6-8Distance: 4.6 mi
- 7/10Guyer High SchoolGrades: 9-12Distance: 5.6 mi
Schools provided by the listing agent
- Elementary: EP Rayzor
- Middle: Tom Harpool
- High: Guyer
- District: Denton ISD
Source: NTREIS. This data may not be complete. We recommend contacting the local school district to confirm school assignments for this home.
Get a cash offer in 3 minutes
Find out how much your home could sell for in as little as 3 minutes with a no-obligation cash offer.
Estimated market value
$379,700
Get a cash offer in 3 minutes
Find out how much your home could sell for in as little as 3 minutes with a no-obligation cash offer.
Estimated market value
$379,700
- Texas
- Denton County
- Denton
- 76226
- 6513 Woodmere Ct
Nearby cities
Nearby neighborhoods
Nearby zip codes
Other Denton Topics
