This rare basement ranch is all “dolled up” and ready for a new family. The main levels features hardwood floors, formal living room, kitchen with island, dining area, 3 bedrooms and 1.5 baths. The kitchen and baths have all been updated. The basement has been recently finished and has a large open area, laundry room and an unfinished area for workshop or additional storage. The roof shingles were replaced in 2019 and the home has newer Thermopane windows. Schools, shopping, Parkview Hospital and I-69 are just minutes away. All appliances remain except freezer in bsmt, washer and dryer.
Closed
$208,000
6506 Bayberry Dr, Fort Wayne, IN 46825
3beds
1,736sqft
Single Family Residence
Built in 1962
8,276 Square Feet Lot
$225,900 Zestimate®
$--/sqft
$1,794 Estimated rent
Home value
$225,900
$215,000 - $239,000
$1,794/mo
Zestimate® history
Owner options
List your home for rent
$1,794/mo
Rent Zestimate®
Find your next renter with Zillow Rental Manager. Plus, with online applications, you can quickly screen prospective tenants – for free.
$1,794/mo
Rent Zestimate®
Refinance and save
$1,352/mo
Est. payment
Refinancing to a lower rate could help reduce your monthly payments and save thousands over the life of the loan.
$1,352/mo
Est. payment
Explore your selling options
Work with a Zillow partner agent
Leverage their expertise and Zillow's premium Showcase listings to get your home seen by more buyers.
Get startedList with your own agent
Get your home in front of millions of buyers by listing it on Zillow.
Learn how to do itSell it yourself
Take full control of how buyers see your home on Zillow by listing For Sale by Owner (FSBO).
List your homeWhat's special
Dining areaWorkshop or additional storageNewer thermopane windowsLarge open areaKitchen with islandLaundry roomHardwood floors
Zillow last checked:
Listing updated:
Listed by:
Mark Swift Cell:260-433-7765,
Encore Sotheby's International Realty
Bought with:
Joelle Ruefer, RB16000709
Encore Sotheby's International Realty
Source: IRMLS,MLS#: 202438276
Facts & features
Interior
Bedrooms & bathrooms
- Bedrooms: 3
- Bathrooms: 2
- Full bathrooms: 1
- 1/2 bathrooms: 1
- Main level bedrooms: 3
Bedroom 1
- Level: Main
Bedroom 2
- Level: Main
Dining room
- Level: Main
- Area: 96
- Dimensions: 12 x 8
Family room
- Area: 0
- Dimensions: 0 x 0
Kitchen
- Level: Main
- Area: 88
- Dimensions: 11 x 8
Living room
- Level: Main
- Area: 198
- Dimensions: 18 x 11
Office
- Area: 0
- Dimensions: 0 x 0
Heating
- Natural Gas, Forced Air
Cooling
- Central Air
Appliances
- Included: Disposal, Range/Oven Hook Up Elec, Dishwasher, Microwave, Refrigerator, Electric Range
- Laundry: Electric Dryer Hookup
Features
- Basement: Full,Finished
- Has fireplace: No
Interior area
- Total structure area: 1,984
- Total interior livable area: 1,736 sqft
- Finished area above ground: 992
- Finished area below ground: 744
Property
Features
- Levels: One
- Stories: 1
- Patio & porch: Patio
Lot
- Size: 8,276 Square Feet
- Dimensions: 60 X 140
- Features: Level, City/Town/Suburb
Details
- Parcel number: 020713407008.000073
Construction
Type & style
- Home type: SingleFamily
- Property subtype: Single Family Residence
Materials
- Aluminum Siding
Condition
- New construction: No
- Year built: 1962
Utilities & green energy
- Sewer: City
- Water: City
Community & HOA
Community
- Subdivision: Crest Wood Colony / Crestwood Colony
Location
- Region: Fort Wayne
Financial & listing details
- Tax assessed value: $211,600
- Annual tax amount: $1,553
- Date on market: 10/3/2024
Price history
| Date | Event | Price |
|---|---|---|
| 11/7/2024 | Sold | $208,000-0.9% |
Source:  IRMLS #202438276 Report a problem IRMLS #202438276 Report a problem | ||
| 10/7/2024 | Pending sale | $209,900 |
Source: IRMLS #202438276 Report a problem | ||
| 10/3/2024 | Listed for sale | $209,900+146.9% |
Source: IRMLS #202438276 Report a problem | ||
| 4/11/2018 | Sold | $85,000+7.6%$49/sqft |
Source: Agent Provided Report a problem | ||
| 4/1/2015 | Sold | $79,000+64.6%$46/sqft |
Source: Agent Provided Report a problem | ||
| 8/26/2014 | Sold | --0 |
Source: Agent Provided Report a problem | ||
| 7/18/2014 | Listed for sale | $48,000-40.6%$28/sqft |
Source: #1 Advantage Realtors #201429998 Report a problem | ||
| 10/25/2013 | Sold | $80,856+15.7%$47/sqft |
Source: Public Record Report a problem | ||
| 10/2/2010 | Listing removed | $69,900$40/sqft |
Source: Mike Thomas Associates/F.C. Tu #201006618 Report a problem | ||
| 8/6/2010 | Price change | $69,900-2.9%$40/sqft |
Source: Mike Thomas Associates/F.C. Tu #201006618 Report a problem | ||
| 7/25/2010 | Listed for sale | $72,000-14.2%$41/sqft |
Source: Mike Thomas Associates/F.C. Tu #201006618 Report a problem | ||
| 1/14/2010 | Listing removed | $83,900$48/sqft |
Source: Visual Tour #200911599 Report a problem | ||
| 9/20/2009 | Listed for sale | $83,900$48/sqft |
Source: Visual Tour #200911599 Report a problem | ||
Public tax history
| Year | Property taxes | Tax assessment |
|---|---|---|
| 2025 | $1,907 +22.8% | $211,600 +21.5% |
| 2024 | $1,554 +0% | $174,100 +12.7% |
| 2023 | $1,553 +25.6% | $154,500 +7.7% |
| 2022 | $1,237 +17.1% | $143,400 +19.7% |
| 2021 | $1,056 +17.8% | $119,800 +10.1% |
| 2020 | $896 +6.8% | $108,800 +11% |
| 2019 | $839 +21.7% | $98,000 +4% |
| 2018 | $690 +4.7% | $94,200 +11% |
| 2017 | $659 +22.1% | $84,900 +2.2% |
| 2016 | $540 -66.5% | $83,100 +7.2% |
| 2014 | $1,611 +200.4% | $77,500 -0.3% |
| 2013 | $536 +23.1% | $77,700 +8.2% |
| 2011 | $436 | $71,800 -5.7% |
| 2010 | -- | $76,100 -3.5% |
| 2007 | -- | $78,900 +25.4% |
| 2005 | -- | $62,900 |
| 2004 | -- | $62,900 +151.6% |
| 2001 | -- | $25,000 +199.8% |
| 1999 | -- | $8,340 |
Find assessor info on the county website
Neighborhood: Crestwood Colony
Nearby homes
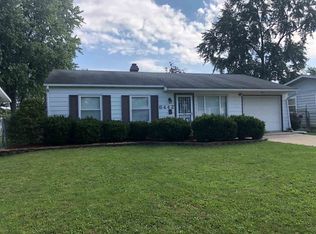
- $168,9003 bd1 ba1k sqft6442 Bayberry Dr, Fort Wayne, IN 46825Off Market
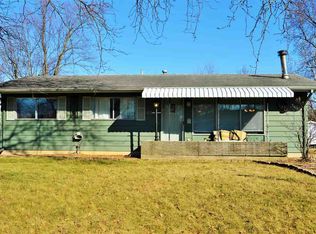
- $181,5003 bd1 ba1k sqft6512 Bayberry Dr, Fort Wayne, IN 46825Off Market
- $182,6003 bd1 ba1k sqft6438 Bayberry Dr, Fort Wayne, IN 46825Off Market

- $197,8003 bd1 ba1k sqft6518 Bayberry Dr, Fort Wayne, IN 46825Off Market
- $184,9993 bd1 ba1k sqft6501 Bayberry Dr, Fort Wayne, IN 46825Pending
- $193,7003 bd1 ba1.3k sqft6443 Redbud Dr, Fort Wayne, IN 46825Off Market
- $182,8004 bd1 ba1.3k sqft6503 Redbud Dr, Fort Wayne, IN 46825Off Market
- $179,9003 bd1 ba1k sqft6432 Bayberry Dr, Fort Wayne, IN 46825Sold
Nearby schools
GreatSchools rating
- 7/10Mabel K Holland Elementary SchoolGrades: PK-5Distance: 0.5 mi
- 4/10Shawnee Middle SchoolGrades: 6-8Distance: 0.6 mi
- 3/10Northrop High SchoolGrades: 9-12Distance: 1 mi
Schools provided by the listing agent
- Elementary: Holland
- Middle: Northwood
- High: Northrop
- District: Fort Wayne Community
Source: IRMLS. This data may not be complete. We recommend contacting the local school district to confirm school assignments for this home.


Get pre-qualified for a loan
At Zillow Home Loans, we can pre-qualify you in as little as 5 minutes with no impact to your credit score.An equal housing lender. NMLS #10287.
Sell for more on Zillow
Get a Zillow Showcase℠ listing at no additional cost and you could sell for .
$225,900
2% more
+$4,518
With Zillow Showcase(estimated)
$230,418
- Indiana
- Allen County
- Fort Wayne
- 46825
- Crestwood Colony
- 6506 Bayberry Dr
Nearby cities
Nearby neighborhoods
Nearby zip codes
Other Fort Wayne Topics
