MULTIPLE OFFERS RECIEVED PLEASE HAVE ALL OFFERS EXPIRE AT 10PM ON JULY 12TH. Welcome to this beautifully updated home! This 3-bedroom 1 bath property offers a bright, comfortable layout with a spacious living area and modern feel throughout. The remodeled Kitchen offers plenty of storage, cabinet space as well as newer stainless-steel appliances. Luxury Vinyl Plank floors throughout the home offer great durability + easy cleaning. Bedrooms feature hard to find floor to ceiling closets. this home also has its own separate laundry space along with a nice bathroom + newer vanity and lighting. The spacious backyard includes a nice concrete patio as well as a well-kept shed that is perfect for extra storage. Don't miss out on this fantastic home! OPEN HOUSE SUNDAY JULY 12TH 1-2PM
Pending
Price increase: $58.5K (7/10)
$184,999
6501 Bayberry Dr, Fort Wayne, IN 46825
3beds
1,065sqft
:
Get pre-qualified$1,228/mo
Single Family Residence
Built in 1962
8,712 Square Feet Lot
$189,800 Zestimate®
$--/sqft
$-- HOA
What's special
Modern feel throughoutBright comfortable layoutSeparate laundry spaceRemodeled kitchenSpacious backyardNewer stainless-steel appliances
- 13 days |
- 466 |
- 68 |
Zillow last checked:
Listing updated:
Listed by:
Alex Smothermon Cell:260-797-2534,
North Eastern Group Realty
Source: IRMLS,MLS#: 202627719
Facts & features
Interior
Bedrooms & bathrooms
- Bedrooms: 3
- Bathrooms: 1
- Full bathrooms: 1
- Main level bedrooms: 3
Bedroom 1
- Level: Main
Bedroom 2
- Level: Main
Kitchen
- Level: Main
- Area: 168
- Dimensions: 12 x 14
Living room
- Level: Main
- Area: 208
- Dimensions: 16 x 13
Heating
- Natural Gas, Forced Air
Cooling
- Central Air
Appliances
- Included: Dishwasher, Microwave, Refrigerator, Washer, Dryer-Gas, Gas Oven
- Laundry: Gas Dryer Hookup, Washer Hookup
Features
- Windows: Blinds
- Has basement: No
- Has fireplace: No
Interior area
- Total structure area: 1,065
- Total interior livable area: 1,065 sqft
- Finished area above ground: 1,065
- Finished area below ground: 0
Property
Parking
- Total spaces: 1
- Parking features: Attached
- Attached garage spaces: 1
Features
- Levels: One
- Stories: 1
Lot
- Size: 8,712 Square Feet
- Dimensions: 60x152
- Features: Level
Details
- Additional structures: Shed
- Parcel number: 020713406027.000073
Construction
Type & style
- Home type: SingleFamily
- Property subtype: Single Family Residence
Materials
- Wood Siding
- Foundation: Slab
Condition
- New construction: No
- Year built: 1962
Utilities & green energy
- Gas: NIPSCO
- Sewer: City
- Water: City, Fort Wayne City Utilities
Community & HOA
Community
- Subdivision: Crest Wood Colony / Crestwood Colony
Location
- Region: Fort Wayne
Financial & listing details
- Tax assessed value: $168,200
- Annual tax amount: $1,639
- Date on market: 7/10/2026
- Listing terms: Cash,Conventional,FHA,VA Loan
Estimated market value
$189,800
$180,000 - $199,000
$1,375/mo
Price history
| Date | Event | Price |
|---|---|---|
| 7/12/2026 | Pending sale | $184,999 |
Source:  IRMLS #202627719 Report a problem IRMLS #202627719 Report a problem | ||
| 7/10/2026 | Price change | $184,999+46.2% |
Source: IRMLS #202627719 Report a problem | ||
| 6/7/2021 | Pending sale | $126,500 |
Source: IRMLS #202121061 Report a problem | ||
| 6/4/2021 | Listed for sale | $126,500 |
Source: IRMLS #202121061 Report a problem | ||
Public tax history
| Year | Property taxes | Tax assessment |
|---|---|---|
| 2025 | $1,807 +22.9% | $168,200 +0.4% |
| 2024 | $1,470 -0.1% | $167,500 +12.6% |
| 2023 | $1,473 +133.5% | $148,800 +11.1% |
| 2022 | $631 +33.4% | $133,900 +28% |
| 2021 | $473 +52.9% | $104,600 +9.8% |
| 2020 | $309 +52.2% | $95,300 +11.5% |
| 2019 | $203 +103.4% | $85,500 +7.4% |
| 2018 | $100 +12.6% | $79,600 +10.1% |
| 2017 | $89 +71.9% | $72,300 +2.1% |
| 2016 | $52 -87.8% | $70,800 +6.9% |
| 2014 | $424 +1.4% | $66,200 -0.2% |
| 2013 | $418 +11.8% | $66,300 +4.7% |
| 2011 | $374 | $63,300 -5.5% |
| 2010 | -- | $67,000 -3.5% |
| 2007 | -- | $69,400 +25.5% |
| 2005 | -- | $55,300 |
| 2004 | -- | $55,300 +99.6% |
| 2001 | -- | $27,700 +200.1% |
| 1999 | -- | $9,230 |
Find assessor info on the county website
Monthly payment
Est. payment
Payment breakdown
Explore the cost of this home by adjusting the details. Changes won't be saved.Climate risks
Neighborhood: Crestwood Colony
Nearby schools
GreatSchools rating
- 7/10Mabel K Holland Elementary SchoolGrades: PK-5Distance: 0.5 mi
- 4/10Shawnee Middle SchoolGrades: 6-8Distance: 0.6 mi
- 3/10Northrop High SchoolGrades: 9-12Distance: 1 mi
Schools provided by the listing agent
- Elementary: Holland
- Middle: Jefferson
- High: Northrop
- District: Fort Wayne Community
Source: IRMLS. This data may not be complete. We recommend contacting the local school district to confirm school assignments for this home.
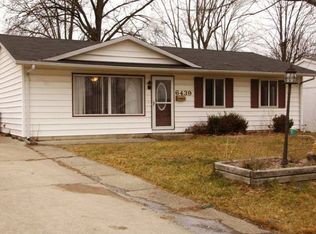
- $149,4003 bd1 ba1k sqft6439 Bayberry Dr, Fort Wayne, IN 46825Off Market
- $198,7003 bd1 ba1.4k sqft6507 Bayberry Dr, Fort Wayne, IN 46825Off Market
- $190,9003 bd1 ba1k sqft6433 Bayberry Dr, Fort Wayne, IN 46825Off Market
- $193,4003 bd1 ba1.3k sqft6515 Bayberry Dr, Fort Wayne, IN 46825Off Market
- $208,0003 bd2 ba1.7k sqft6506 Bayberry Dr, Fort Wayne, IN 46825Sold
- $170,3003 bd1 ba1k sqft6442 Bayberry Dr, Fort Wayne, IN 46825Off Market
- $184,3003 bd1 ba1.2k sqft6427 Bayberry Dr, Fort Wayne, IN 46825Off Market
- $181,5003 bd1 ba1k sqft6512 Bayberry Dr, Fort Wayne, IN 46825Off Market
A local agent can set up tours, give advice and negotiate with sellers.
Similar homes
- $184,9003 bd1 ba962 sqft7311 Tangerine Ln, Fort Wayne, IN 46825For Sale
 MLS ID #202620316, Mary K Douglass, The Douglass Home Team, LLC. IRMLS
 - $184,4003 bd2 ba1k sqft5810 Rothman Rd, Fort Wayne, IN 46835For Sale
 MLS ID #202628657, Honey Fender, Perfect Location Realty. IRMLS
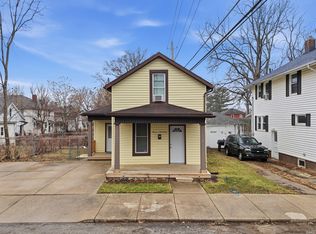
 - $179,9003 bd2 ba1.3k sqft1117 3rd St, Fort Wayne, IN 46808For Sale
 MLS ID #202629290, Shawn Browning, ERA Crossroads. IRMLS
 - $183,9003 bd1 ba1.1k sqft4739 Stellhorn Rd, Fort Wayne, IN 46815For Sale
 MLS ID #202623329, Noah DeVille, CENTURY 21 Bradley Realty, Inc. IRMLS
 - $200,0003 bd1 ba1.4k sqft5336 Ann Hackley Rd, Fort Wayne, IN 46835For SaleMLS ID #202627763, Brian L Kuhns, Coldwell Banker Real Estate Gr. IRMLS
- $195,0003 bd2 ba1.1k sqft1430 Glenwood Ave, Fort Wayne, IN 46805For SaleMLS ID #202622498, Brandy Beckstedt, Mike Thomas Assoc., Inc. IRMLS
- $215,0003 bd1 ba1.2k sqft7549 Brookward Pass, Fort Wayne, IN 46835For SaleMLS ID #202627496, Gemma McClendon, CENTURY 21 Bradley Realty, Inc. IRMLS
- $179,5004 bd1 ba1.2k sqft1325 Farwood Ave, Fort Wayne, IN 46816For SaleMLS ID #202627819, Har Mee Dar, JM Realty Associates, Inc.. IRMLS
- $179,0003 bd2 ba1.1k sqft519 Archer Ave, Fort Wayne, IN 46808For SaleMLS ID #202625670, Leandra Lee, CENTURY 21 Bradley Realty, Inc. IRMLS
- $179,9003 bd1 ba1k sqft3824 Covington Rd, Fort Wayne, IN 46804For SaleMLS ID #202623836, Jared Kent, Anthony REALTORS. IRMLS
- $174,9003 bd1 ba1k sqft1917 Glenwood Ave, Fort Wayne, IN 46805For SaleMLS ID #202625355, Lilliana Caro, Coldwell Banker Real Estate Gr. IRMLS
- $169,9003 bd1 ba1.1k sqft118 Burns Blvd, Fort Wayne, IN 46807For SaleMLS ID #202628498, David Brough, Anthony REALTORS. IRMLS
- $185,7003 bd2 ba1.4k sqft902 Lake Ave, Fort Wayne, IN 46805For SaleMLS ID #202619649, Vince Brown, Select Realty, LLC. IRMLS
- $179,9003 bd2 ba1.3k sqft3026 Monroe St, Fort Wayne, IN 46806For SaleMLS ID #202623816, Candice Everage, Weichert Realtors - Hoosier Heartland. IRMLS
- $199,9003 bd2 ba1.5k sqft4701 Thornley Dr, Fort Wayne, IN 46809For SaleMLS ID #202627842, Evan Riecke, Encore Sotheby's International Realty. IRMLS
- $176,5003 bd1 ba1k sqft1206 N Anthony Blvd, Fort Wayne, IN 46805For SaleMLS ID #202619636, Vince Brown, Select Realty, LLC. IRMLS
- $199,0003 bd2 ba1.3k sqft3315 Middle St, Fort Wayne, IN 46802For SaleMLS ID #202626716, Samantha Mason, CENTURY 21 Bradley Realty, Inc. IRMLS
- $165,0003 bd1 ba1.1k sqft2338 N Clinton St, Fort Wayne, IN 46805For SaleMLS ID #202621544, Bradley Stinson, North Eastern Group Realty. IRMLS
- $175,0003 bd1 ba1.2k sqft1706 Crescent Ave, Fort Wayne, IN 46805For SaleMLS ID #202615372, Julie Hall, Patton Hall Real Estate. IRMLS
- $215,0003 bd3 ba1.3k sqft4504 Woodway Dr, Fort Wayne, IN 46835For SaleMLS ID #202622465, Ahtway Freeda, Allure Realty LLC. IRMLS
