Professional photos to come! Welcome to 6506 Stonedale Lane, a beautifully maintained home offering comfort, functionality, and thoughtful updates throughout. Located in Little Rocky Run, this property provides a peaceful residential setting while remaining conveniently close to shopping, dining, parks, and commuter routes. Inside, the home features bright and inviting living spaces designed for both everyday living and entertaining. The spacious layout flows easily between the living, dining, and kitchen areas, creating a warm and welcoming atmosphere. A gas fireplace installed in 2015 adds charm and comfort to the main living area. Numerous major system updates provide peace of mind, including a HVAC system (2010), new outdoor condensing unit (2020), electric 75-gallon water heater (2019), and water softener (2019). Outdoor living is equally impressive, highlighted by a composite deck installed in 2022, perfect for entertaining or relaxing. The concrete driveway replaced in 2022 enhances curb appeal and durability. With its blend of functional living space and meaningful updates, 6506 Stonedale Lane offers a move-in ready opportunity with long-term value.
Sold for $855,128
$855,128
6506 Stonedale Ln, Clifton, VA 20124
4beds
3,064sqft
Single Family Residence
Built in 1987
10,317 Square Feet Lot
$861,100 Zestimate®
$279/sqft
$4,490 Estimated rent
Home value
$861,100
$809,000 - $913,000
$4,490/mo
Zestimate® history
Owner options
List your home for rent
$4,490/mo
Rent Zestimate®
Find your next renter with Zillow Rental Manager. Plus, with online applications, you can quickly screen prospective tenants – for free.
$4,490/mo
Rent Zestimate®
Refinance and save
$5,425/mo
Est. payment
Refinancing to a lower rate could help reduce your monthly payments and save thousands over the life of the loan.
$5,425/mo
Est. payment
Explore your selling options
Work with a Zillow partner agent
Leverage their expertise and Zillow's premium Showcase listings to get your home seen by more buyers.
Get startedList with your own agent
Get your home in front of millions of buyers by listing it on Zillow.
Learn how to do itSell it yourself
Take full control of how buyers see your home on Zillow by listing For Sale by Owner (FSBO).
List your homeWhat's special
Warm and welcoming atmosphere
Zillow last checked:
Listing updated:
Listed by:
Matias Leiva 703-400-7012,
Keller Williams Realty,
Listing Team: Ml Real Estate Group, Co-Listing Team: Ml Real Estate Group,Co-Listing Agent: Valen M Rosenberg 703-244-0155,
Keller Williams Realty
Bought with:
Janet Gresh, 0225063326
Keller Williams Realty
Source: Bright MLS,MLS#: VAFX2290022
Facts & features
Interior
Bedrooms & bathrooms
- Bedrooms: 4
- Bathrooms: 4
- Full bathrooms: 3
- 1/2 bathrooms: 1
- Main level bathrooms: 1
Rooms
- Room types: Living Room, Dining Room, Primary Bedroom, Bedroom 2, Bedroom 3, Bedroom 4, Kitchen, Family Room, Foyer, Laundry, Recreation Room, Bathroom 2, Bathroom 3, Primary Bathroom, Half Bath
Primary bedroom
- Level: Upper
Bedroom 2
- Level: Upper
Bedroom 3
- Level: Upper
Bedroom 4
- Features: Flooring - Carpet
- Level: Lower
Primary bathroom
- Level: Upper
Bathroom 2
- Level: Upper
Bathroom 3
- Level: Lower
Dining room
- Level: Main
Family room
- Features: Fireplace - Gas
- Level: Main
Foyer
- Level: Main
Half bath
- Level: Main
Kitchen
- Level: Main
Laundry
- Level: Main
Living room
- Level: Main
Recreation room
- Features: Flooring - Carpet
- Level: Lower
Heating
- Forced Air, Natural Gas
Cooling
- Central Air, Electric
Appliances
- Included: Dishwasher, Disposal, Dryer, Oven, Refrigerator, Cooktop, Washer, Gas Water Heater
- Laundry: Has Laundry, Main Level, Laundry Room
Features
- Ceiling Fan(s), Family Room Off Kitchen, Floor Plan - Traditional, Kitchen - Table Space, Walk-In Closet(s), Dry Wall
- Flooring: Carpet
- Basement: Finished,Walk-Out Access
- Number of fireplaces: 1
Interior area
- Total structure area: 3,064
- Total interior livable area: 3,064 sqft
- Finished area above ground: 2,189
- Finished area below ground: 875
Property
Parking
- Total spaces: 4
- Parking features: Garage Faces Front, Concrete, Attached, Driveway
- Attached garage spaces: 2
- Uncovered spaces: 2
Accessibility
- Accessibility features: None
Features
- Levels: Three
- Stories: 3
- Patio & porch: Deck, Patio, Porch
- Exterior features: Sidewalks, Street Lights
- Pool features: Community
- Fencing: Back Yard
Lot
- Size: 10,317 Square Feet
- Features: Front Yard, Rear Yard
Details
- Additional structures: Above Grade, Below Grade
- Parcel number: 0654 02 0209
- Zoning: 130
- Special conditions: Standard
Construction
Type & style
- Home type: SingleFamily
- Architectural style: Colonial
- Property subtype: Single Family Residence
Materials
- Vinyl Siding
- Foundation: Slab
- Roof: Architectural Shingle
Condition
- New construction: No
- Year built: 1987
Details
- Builder model: Rosewood
Utilities & green energy
- Sewer: Public Sewer
- Water: Public
Community & HOA
Community
- Security: Carbon Monoxide Detector(s), Smoke Detector(s)
- Subdivision: Little Rocky Run
HOA
- Has HOA: Yes
- Amenities included: Basketball Court, Jogging Path, Pool, Recreation Facilities, Tot Lots/Playground, Tennis Court(s)
- Services included: Snow Removal
- HOA fee: $98 monthly
Location
- Region: Clifton
Financial & listing details
- Price per square foot: $279/sqft
- Tax assessed value: $809,630
- Annual tax amount: $9,359
- Date on market: 2/19/2026
- Listing agreement: Exclusive Right To Sell
- Listing terms: Cash,Conventional,VA Loan,FHA
- Ownership: Fee Simple
Price history
| Date | Event | Price |
|---|---|---|
| 3/13/2026 | Sold | $855,128+6.9%$279/sqft |
Source:  Bright MLS #VAFX2290022 Report a problem Bright MLS #VAFX2290022 Report a problem | ||
| 2/23/2026 | Pending sale | $799,900$261/sqft |
Source: Bright MLS #VAFX2290022 Report a problem | ||
| 2/19/2026 | Listed for sale | $799,900+37.9%$261/sqft |
Source: Bright MLS #VAFX2290022 Report a problem | ||
| 7/31/2007 | Sold | $580,000$189/sqft |
Source: Public Record Report a problem | ||
Public tax history
| Year | Property taxes | Tax assessment |
|---|---|---|
| 2025 | $9,359 +6.8% | $809,630 +7.1% |
| 2024 | $8,760 +2% | $756,190 -0.7% |
| 2023 | $8,591 +9.5% | $761,260 +10.9% |
| 2022 | $7,847 | $686,260 +13.7% |
| 2021 | -- | $603,610 +3.4% |
| 2020 | $6,910 +4.2% | $583,820 +4.2% |
| 2019 | $6,633 +0.5% | $560,420 +0.5% |
| 2018 | $6,597 +4% | $557,420 +2% |
| 2017 | $6,345 +2.2% | $546,550 +2% |
| 2016 | $6,207 +0.7% | $535,810 -3% |
| 2015 | $6,163 +5% | $552,230 +4.7% |
| 2014 | $5,871 | $527,230 +3.8% |
| 2013 | -- | $508,110 +6.6% |
| 2012 | -- | $476,680 -1.2% |
| 2011 | -- | $482,480 |
| 2010 | -- | $482,480 -2.6% |
| 2009 | -- | $495,540 -10.4% |
| 2008 | -- | $553,100 +1.4% |
| 2007 | -- | $545,250 +58.6% |
| 2003 | -- | $343,750 +6.5% |
| 2002 | -- | $322,750 +17% |
| 2001 | -- | $275,855 |
Find assessor info on the county website
Neighborhood: 20124
Nearby homes
- $1,064,5005 bd3 ba3.5k sqft6504 Stonedale Ln, Clifton, VA 20124Off Market

- $1,060,2005 bd3 ba3.5k sqft13807 Foggy Hills Ct, Clifton, VA 20124Off Market
- $1,210,7005 bd5 ba4.2k sqft13805 Foggy Hills Ct, Clifton, VA 20124Off Market
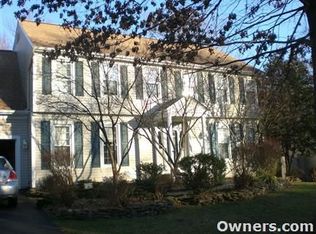
- $921,0004 bd2 ba2.4k sqft6507 Stonedale Ln, Clifton, VA 20124Off Market
- $982,3004 bd2 ba2.9k sqft6505 Stonedale Ln, Clifton, VA 20124Off Market
- $927,4004 bd3 ba2.3k sqft6502 Stonedale Ln, Clifton, VA 20124Off Market
- $925,0004 bd4 ba3k sqft13803 Foggy Hills Ct, Clifton, VA 20124Sold
- $1,130,1005 bd4 ba3k sqft13710 Stonedale Ct, Clifton, VA 20124Off Market
Nearby schools
GreatSchools rating
- 9/10Union Mill Elementary SchoolGrades: PK-6Distance: 0.5 mi
- 7/10Liberty Middle SchoolGrades: 7-8Distance: 0.7 mi
- 5/10Centreville High SchoolGrades: 9-12Distance: 1 mi
Schools provided by the listing agent
- Elementary: Union Mill
- Middle: Liberty
- High: Centreville
- District: Fairfax County Public Schools
Source: Bright MLS. This data may not be complete. We recommend contacting the local school district to confirm school assignments for this home.
Get a cash offer in 3 minutes
Find out how much your home could sell for in as little as 3 minutes with a no-obligation cash offer.
Estimated market value
$861,100
Get a cash offer in 3 minutes
Find out how much your home could sell for in as little as 3 minutes with a no-obligation cash offer.
Estimated market value
$861,100
- Virginia
- Fairfax County
- Clifton
- 20124
- 6506 Stonedale Ln
Nearby cities
Nearby neighborhoods
Nearby zip codes
Other Clifton Topics
