Skip main navigation
Off market
  • $2,275,500

    6506 Tilden Ln, Rockville, MD 20852

    5beds
    7,072sqft
    Detached
    Built in 2012
    0.46 Acres Lot
    $2,275,500 Zestimate®
    $322/sqft
    $7,999 Estimated rent

    Home value

    $2,275,500

    $2.14M - $2.41M

    $7,999/mo

    Zestimate® history
    Loading
    Loading...

    Owner options

    List your home for rent

    $7,999/mo

    Rent Zestimate®

    Find your next renter with Zillow Rental Manager. Plus, with online applications, you can quickly screen prospective tenants – for free.

    Learn more

    $7,999/mo

    Rent Zestimate®

    Refinance and save

    $13,797/mo

    Est. payment

    Refinancing to a lower rate could help reduce your monthly payments and save thousands over the life of the loan.

    See today's rates

    $13,797/mo

    Est. payment

    Explore your selling options

    Work with a Zillow partner agent

    Leverage their expertise and Zillow's premium Showcase listings to get your home seen by more buyers.

    Get started

    List with your own agent

    Get your home in front of millions of buyers by listing it on Zillow.

    Learn how to do it

    Sell it yourself

    Take full control of how buyers see your home on Zillow by listing For Sale by Owner (FSBO).

    List your home

    What's special

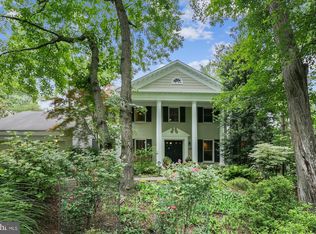
    Don~t Miss this Elegant Craftsman in Sought-after Luxmanor with over 7,000 Sq Ft of Living Space. Built in 2012 by Award Winning Graystone Builders, 6506 Tilden Lane Combines Modern Luxury and Comfort, Leaving No Detail Overlooked. The Gorgeous Open Floor Plan Merges Indoor & Outdoor Living Spaces including a Backyard Oasis with Spectacular Inground Pebble Tec Pool, Flagstone Patio, Interior/Exterior Premium Sound System, Enclosed 3 Season Florida Room , Extra Wide Wrap Around Front Porch and Fully Fenced Backyard. Professionally Landscaped for Additional Privacy this Home is Perfect for Family Living or Entertaining. Featuring an Expansive Wine Cellar, 12 Foot Ceilings, Front & Back Staircases, Oversized Rooms, 3 Fireplaces, Custom Molding, Coffered Ceilings, Hardwood Floors and Recessed Lighting Throughout. The Chef~s Kitchen was Built with No Expense Spared and boasts a 5 Burner Gas Cooktop with Designer Hood, Double Wall Oven/Convection Oven, Granite Countertops, High-end Stainless Steel Appliances, Huge Island, Custom Cabinets, Built-in Work Station and a Walk-in Pantry. The Kitchen opens to the Breakfast Room and Family Room with Marble Surround Gas Fireplace, Built-in Bookcases, Coffered Ceiling and Walk-out to the Backyard, Pool and Screened Porch. The Spacious Screened Porch offers Space for Dining and Entertaining with Walk-out Access to the Patio & Pool. The Formal Dining Room Exudes Elegance with Custom Wainscoting and a Bump-out Bay Window Facing the Private Backyard. A Dual Sided Wet Bar Connects the Dining Room to the Formal Living Room. The Main Level also offers a Mud Room, Office, Walk-in Coat Closet, Powder Room and Access to the Attached 3 Car Garage. One of the Many Highlights of this Home is the Expansive Master Suite with an Attached Sitting Room/Nursery and featuring a Gas Fireplace, Large Windows, Walk-in Closet and Custom Molding. The Spa-like Master Bath offers Dual Vanities, a Jacuzzi and Glass Door Shower with Bench & Designer Tile. 3 A

    This property is not currently displayed as for sale or rent on Zillow. This may be different from what's on other websites or public sources.

    Facts & features

    Interior

    Bedrooms & bathrooms
    • Bedrooms: 5
    • Bathrooms: 6
    • Full bathrooms: 5
    • 1/2 bathrooms: 1
    Heating
    • Forced air
    Cooling
    • Central
    Appliances
    • Included: Dishwasher, Dryer, Garbage disposal, Microwave, Refrigerator, Washer
    Features
    • Kitchen Island, Pantry, Recessed Lighting, Walk-In Closet(s), Built-Ins, Crown Molding, Open Floorplan, Bar, Kitchenette, Wet/Dry Bar, Wainscotting, Formal/Separate Dining Room, Master Bath(s), Breakfast Area, Kitchen - Gourmet, Family Room Off Kitchen, Chair Railings, Double/Dual Staircase
    • Flooring: Hardwood
    • Basement: Finished
    • Has fireplace: Yes
    Interior area
    • Total interior livable area: 7,072 sqft
    • Finished area below ground: 2067

    Property

    Parking
    • Total spaces: 3
    • Parking features: Garage - Attached
    Features
    • Exterior features: Stone
    • Pool features: Yes - Personal
    Lot
    • Size: 0.46 Acres
    Details
    • Parcel number: 0403642931
    • Special conditions: Standard

    Construction

    Type & style
    • Home type: SingleFamily
    • Architectural style: Craftsman
    • Property subtype: Detached
    Materials
    • Roof: Shake / Shingle
    Condition
    • Year built: 2012

    Community & HOA

    Location
    • Region: Rockville

    Financial & listing details

    • Price per square foot: $322/sqft
    • Tax assessed value: $2,072,133
    • Annual tax amount: $24,115

    Price history

    DateEventPrice
    5/1/2023Listing removed--
    Source: Bright MLS #MDMC740104 Report a problem
    4/29/2021Sold$1,985,000$281/sqft
    Source: Public Record Report a problem
    3/22/2021Pending sale$1,985,000$281/sqft
    Source: Bright MLS #MDMC740104 Report a problem
    1/26/2021Listed for sale$1,985,000$281/sqft
    Source: Bright MLS #MDMC740104 Report a problem
    4/2/2020Listing removed$1,985,000$281/sqft
    Source: RE/MAX Elite Services #MDMC693758 Report a problem
    2/11/2020Listed for sale$1,985,000+136.3%$281/sqft
    Source: RE/MAX Elite Services #MDMC693758 Report a problem
    2/14/2012Sold$840,000$119/sqft
    Source: Public Record Report a problem

    Public tax history

    YearProperty taxesTax assessment
    2025$24,115 +7%$2,072,133 +5.9%
    2024$22,530 +10%$1,957,100 +10.1%
    2023$20,481 +16.1%$1,777,567 +11.2%
    2022$17,634 +12.8%$1,598,033 +12.7%
    2021$15,639 +3.5%$1,418,500 +3.6%
    2020$15,111 +7.7%$1,369,767 +7.7%
    2019$14,030 -0.2%$1,272,300
    2018$14,055 -2.2%$1,272,300
    2017$14,372 +176.1%$1,272,300
    2016$5,206 $1,272,300 -7.5%
    2015$5,206 $1,374,900
    2014$5,206 $1,374,900
    2013-- $1,374,900 +182.8%
    2012-- $486,100
    2011-- $486,100
    2010-- $486,100
    2009-- --
    Find assessor info on the county website

    Neighborhood: 20852

    Nearby schools

    GreatSchools rating
    Schools provided by the listing agent
    • Elementary: LUXMANOR
    • Middle: TILDEN
    • High: WALTER JOHNSON
    • District: MONTGOMERY COUNTY PUBLIC SCHOOLS

    Source: The MLS. This data may not be complete. We recommend contacting the local school district to confirm school assignments for this home.

    Get a cash offer in 3 minutes
    Find out how much your home could sell for in as little as 3 minutes with a no-obligation cash offer.
    Estimated market value
    $2,275,500
    Get a cash offer in 3 minutes
    Find out how much your home could sell for in as little as 3 minutes with a no-obligation cash offer.
    Estimated market value
    $2,275,500